Brighton, United Kingdom
A community building and a place to encounter low-energy, low-waste design.
Explore with Low Carbon Trust ↗An Earthship with a mountain story.
Earthships grow from a simple idea: homes can work with nature. Explore their history, the people who shaped them, and the many ways to learn today.
HISTORY & EVOLUTION
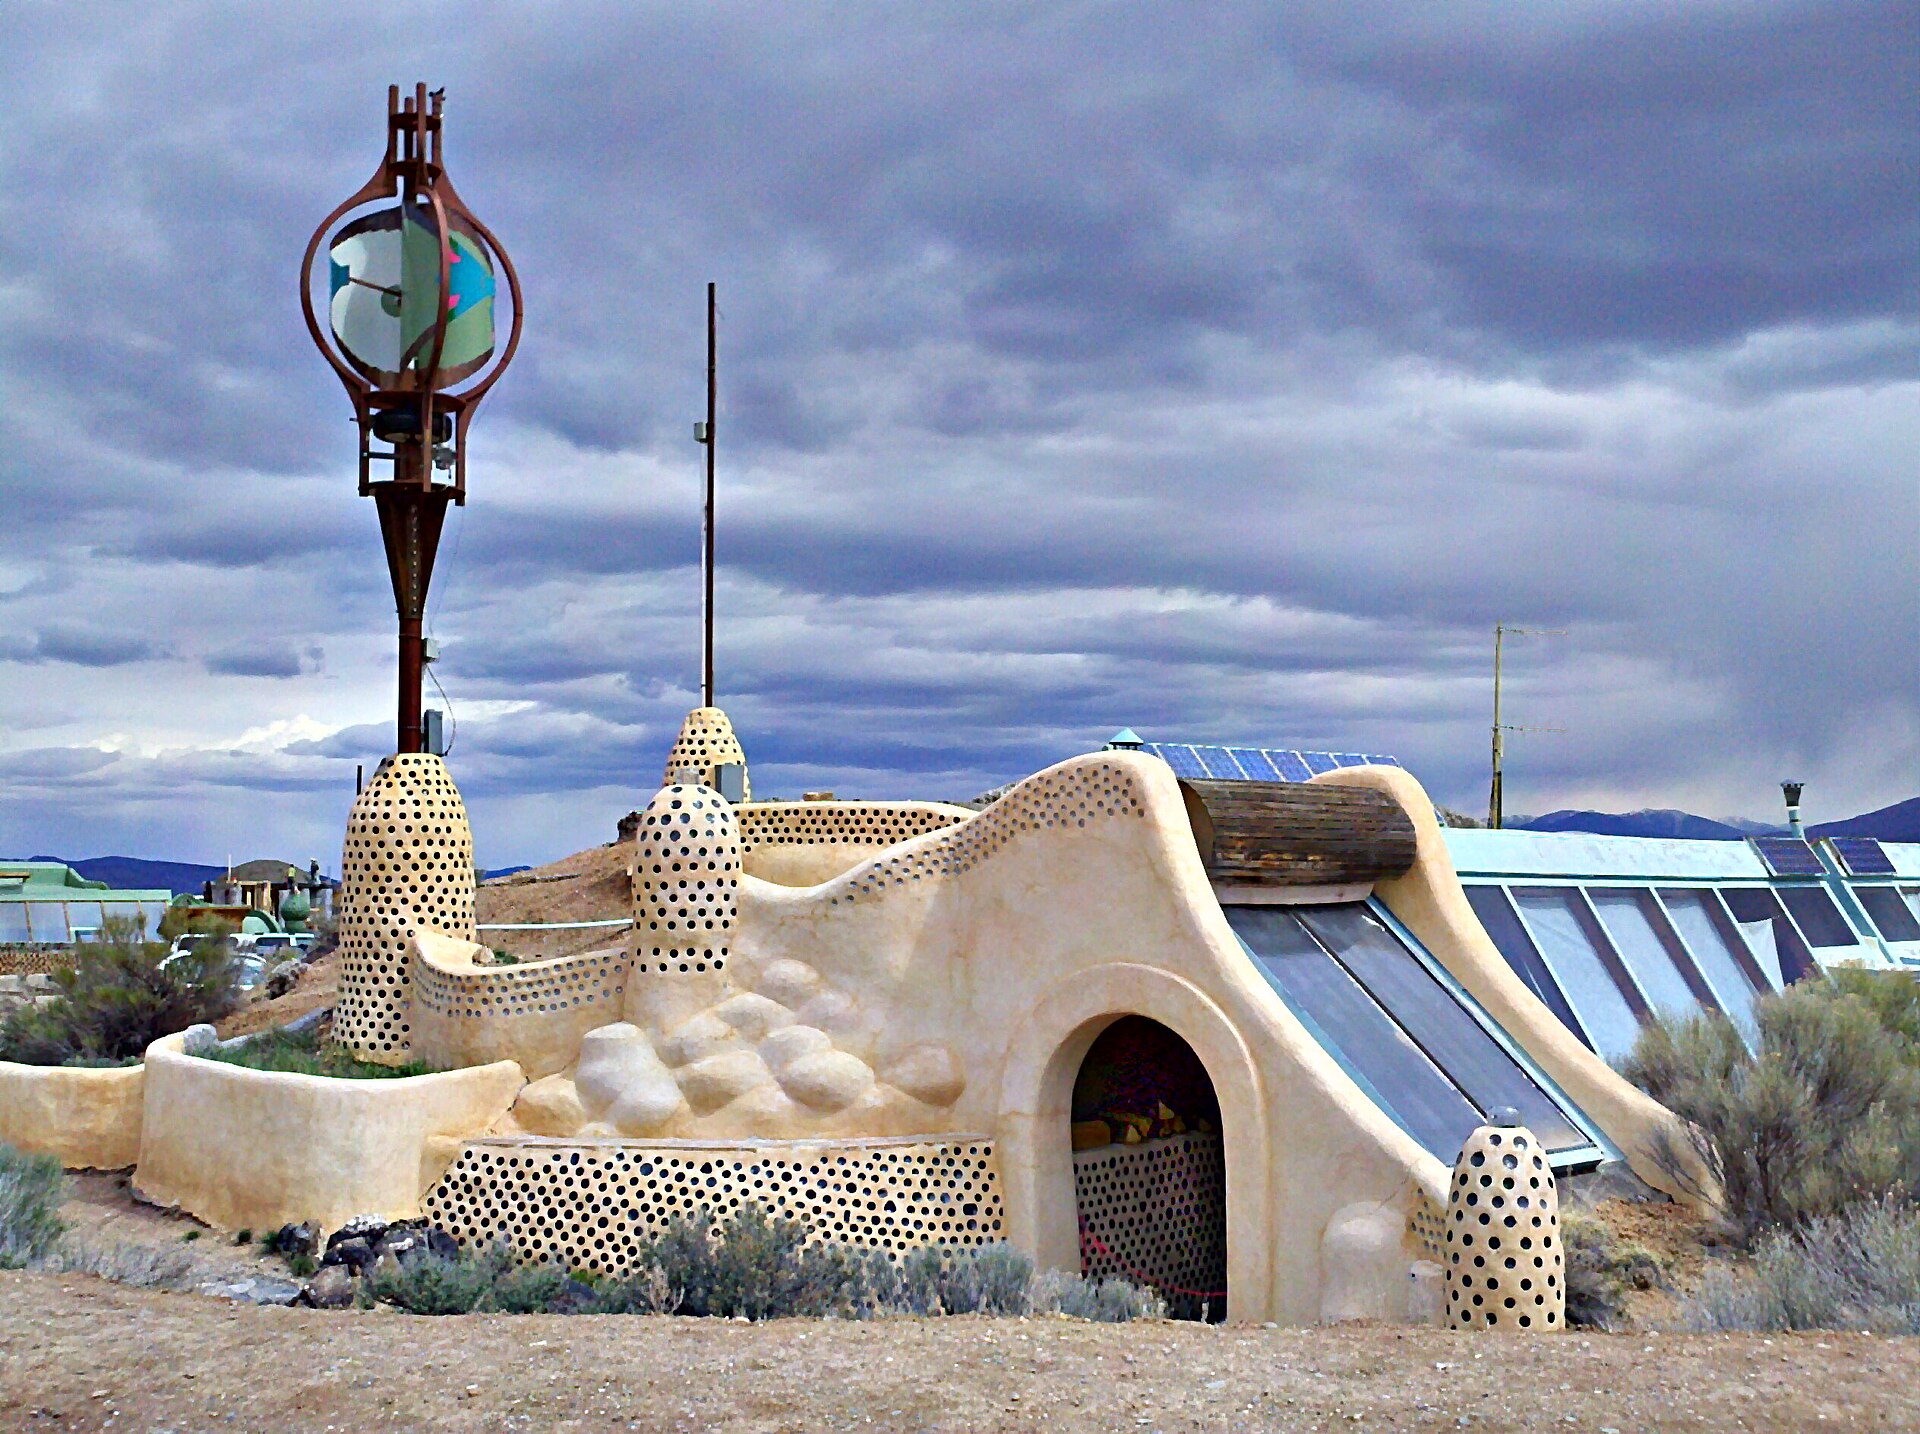
In the early 1970s, Michael Reynolds began experimenting with building blocks made from discarded cans in New Mexico. Reclaimed materials became the starting point for a bigger question: how much could a home provide for itself?
The work evolved beyond the building shell. Heating, cooling, electricity, captured water, wastewater and food growing became parts of an integrated design. Later models refined the relationship between the greenhouse and the living spaces.
SIX DESIGN PRINCIPLES
Earthship Biotecture describes six interconnected principles. The ambition is to bring the home’s everyday needs into the design of the building itself.
Earthships are known for walls made from used tires densely packed with earth—a process commonly called tire pounding. The tires hold the compacted soil in place; the dense earth provides thermal mass. Sunlight entering the glazing warms that mass during the day, and the stored heat can move back into cooler rooms later.
This works with solar orientation, insulation and ventilation. Earthship Biotecture also describes earth-coupled cooling tubes and opening skylights as part of its cooling approach. Thermal mass stores heat; insulation slows heat transfer. They have different jobs.
Heating & cooling · Earthship Biotecture ↗Earthship water collection begins at the roof. Rain and melted snow are directed through debris or silt catches into cisterns, making water storage part of the building’s design rather than an afterthought.
Earthship Biotecture describes a Water Organizing Module with filtration and pumping, followed by a pressure tank for household distribution. Storage is matched to the climate and the home’s needs. Roof area, rainfall, filtration, maintenance and household use all matter; collecting water does not by itself establish drinking-water quality or an unlimited supply.
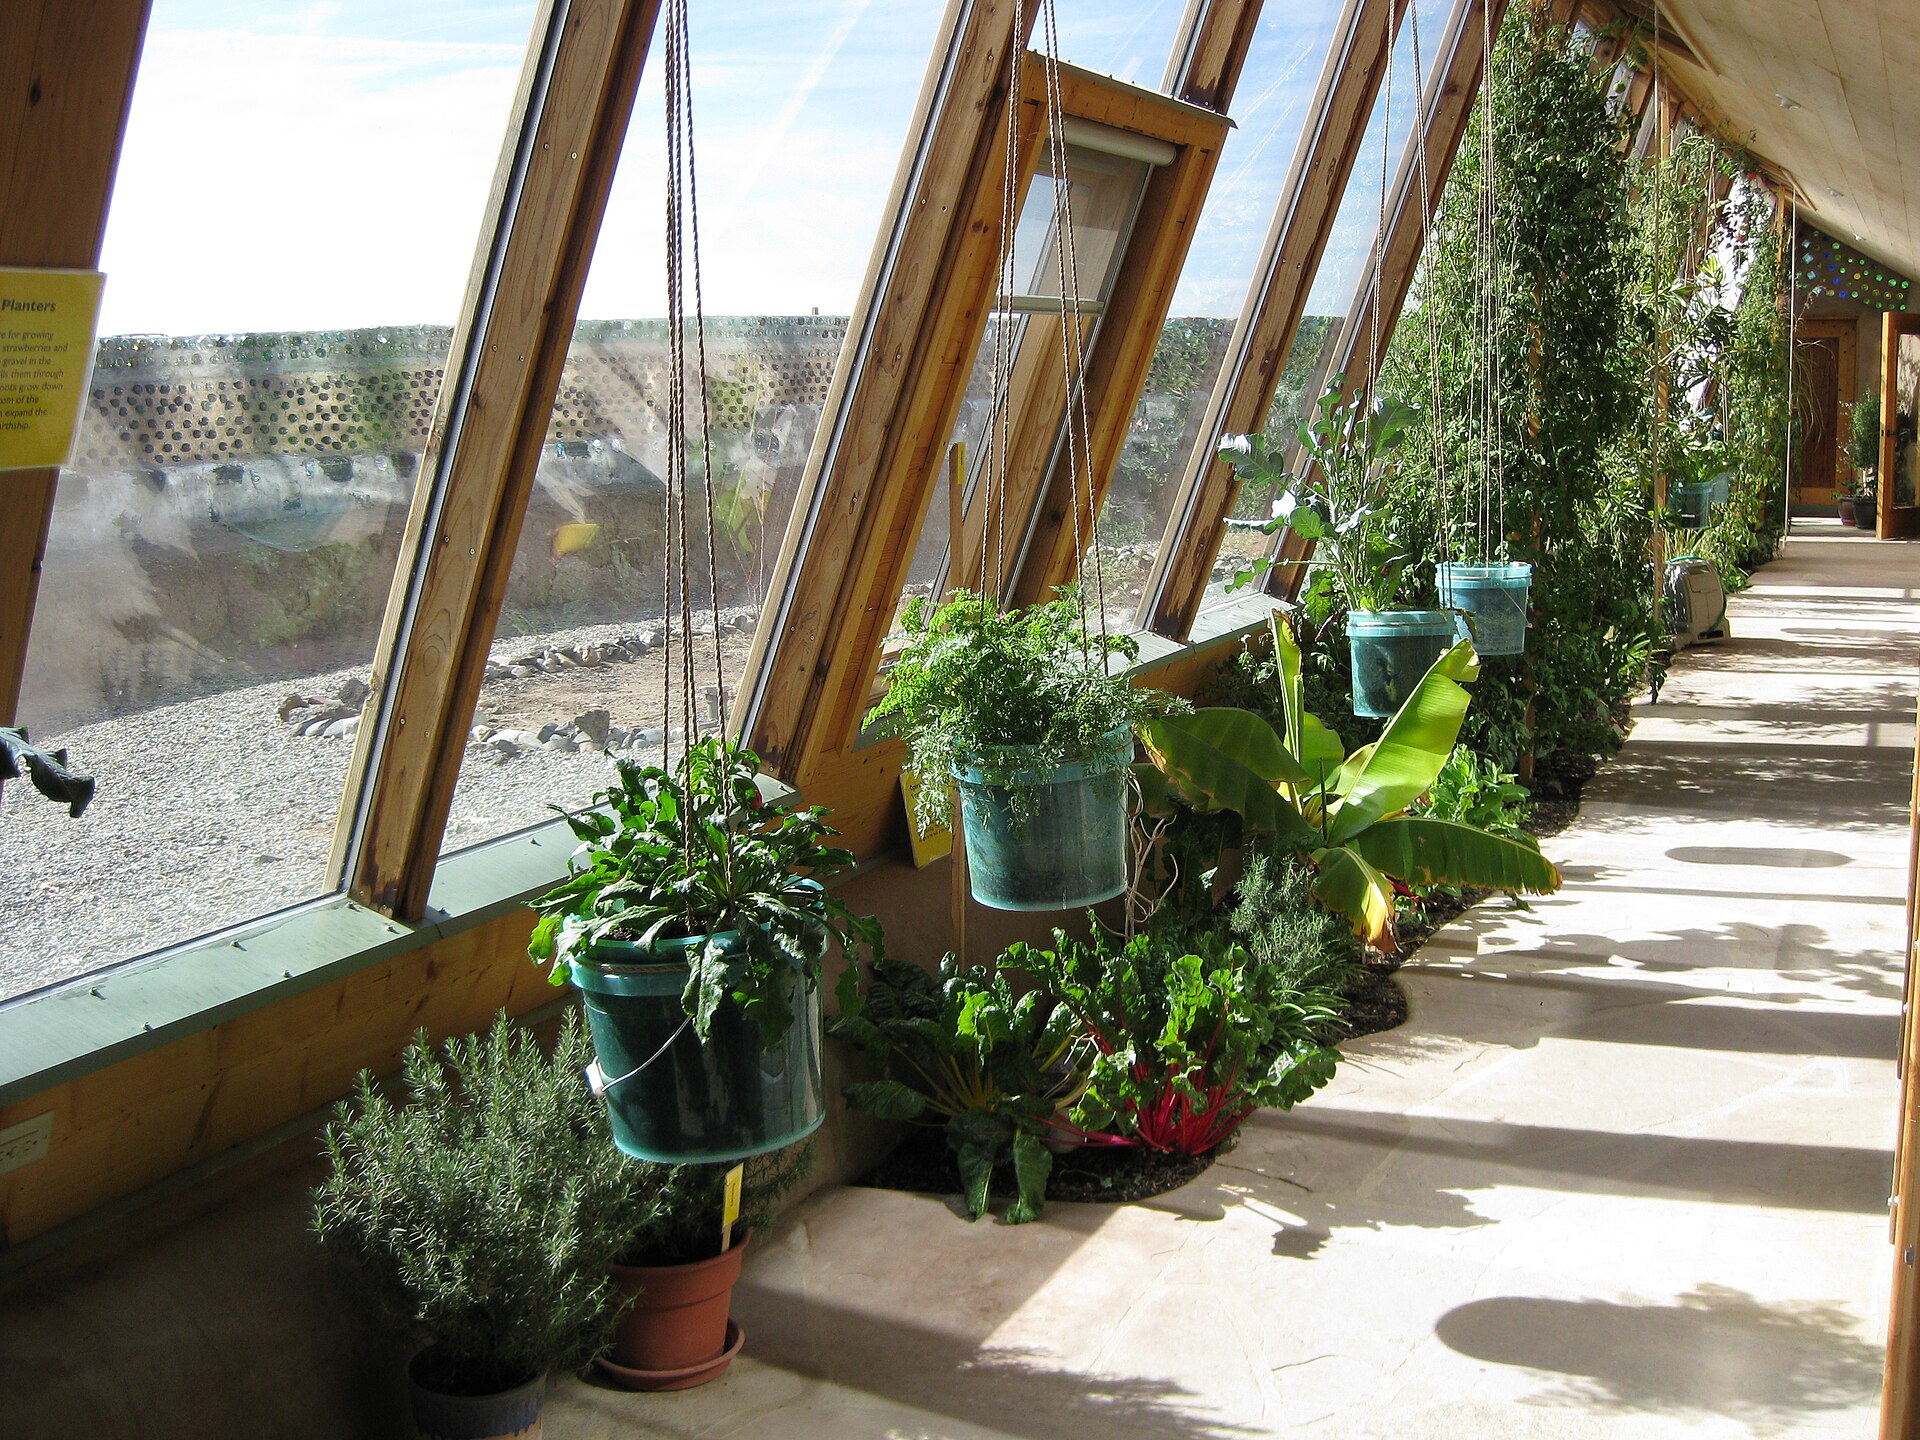
Water harvesting · Earthship Biotecture ↗Food production brings growing space into the building. Earthship Biotecture describes plants in greenhouse botanical cells, together with suspended hydroponic planters that make use of vertical space. Its examples include herbs, tomatoes, peppers, kale, beets and cucumbers.
At Carpathia, the indoor greywater planter sits beneath sun-facing greenhouse windows that receive sunlight throughout the year. Designed for year-round plant growing, the bed brings greenery into the home while reusing water from the bathroom sink and shower. This connects growing space and water reuse with Earthship principles of self-reliance and environmental sustainability. See Carpathia’s indoor planter ↗
Growing food · Earthship Biotecture ↗Used tires become forms for densely rammed earth, creating substantial wall units from materials that already exist. Earthship Biotecture describes packing the spaces between tires and finishing the interior walls with adobe plaster. Natural earth, reclaimed wood and metal also belong to the material palette.
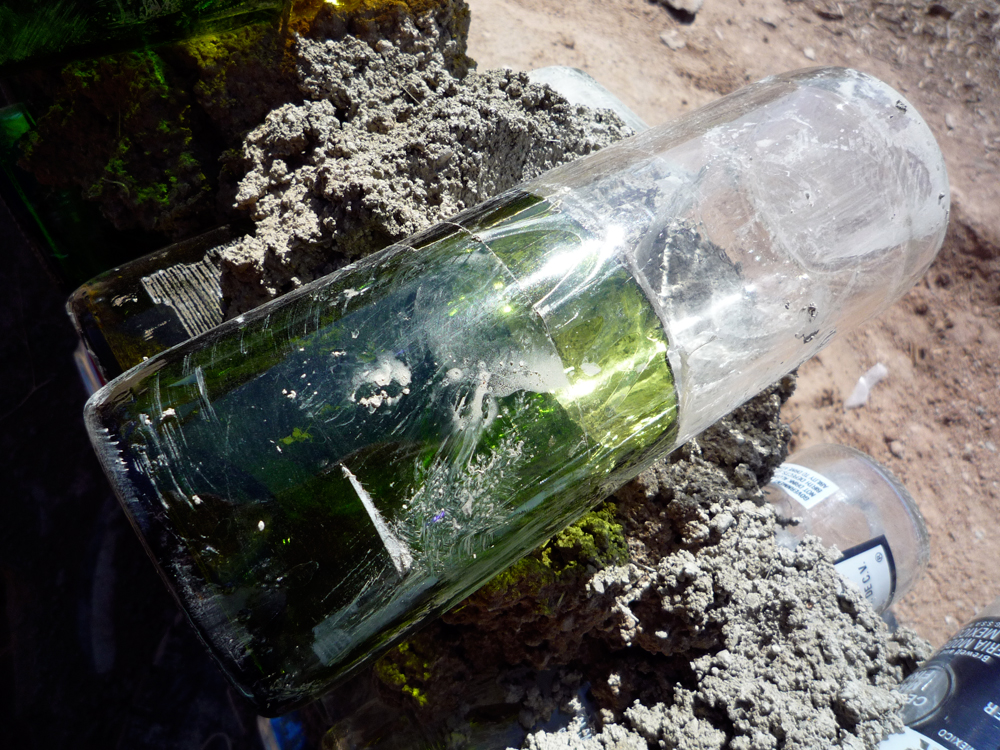
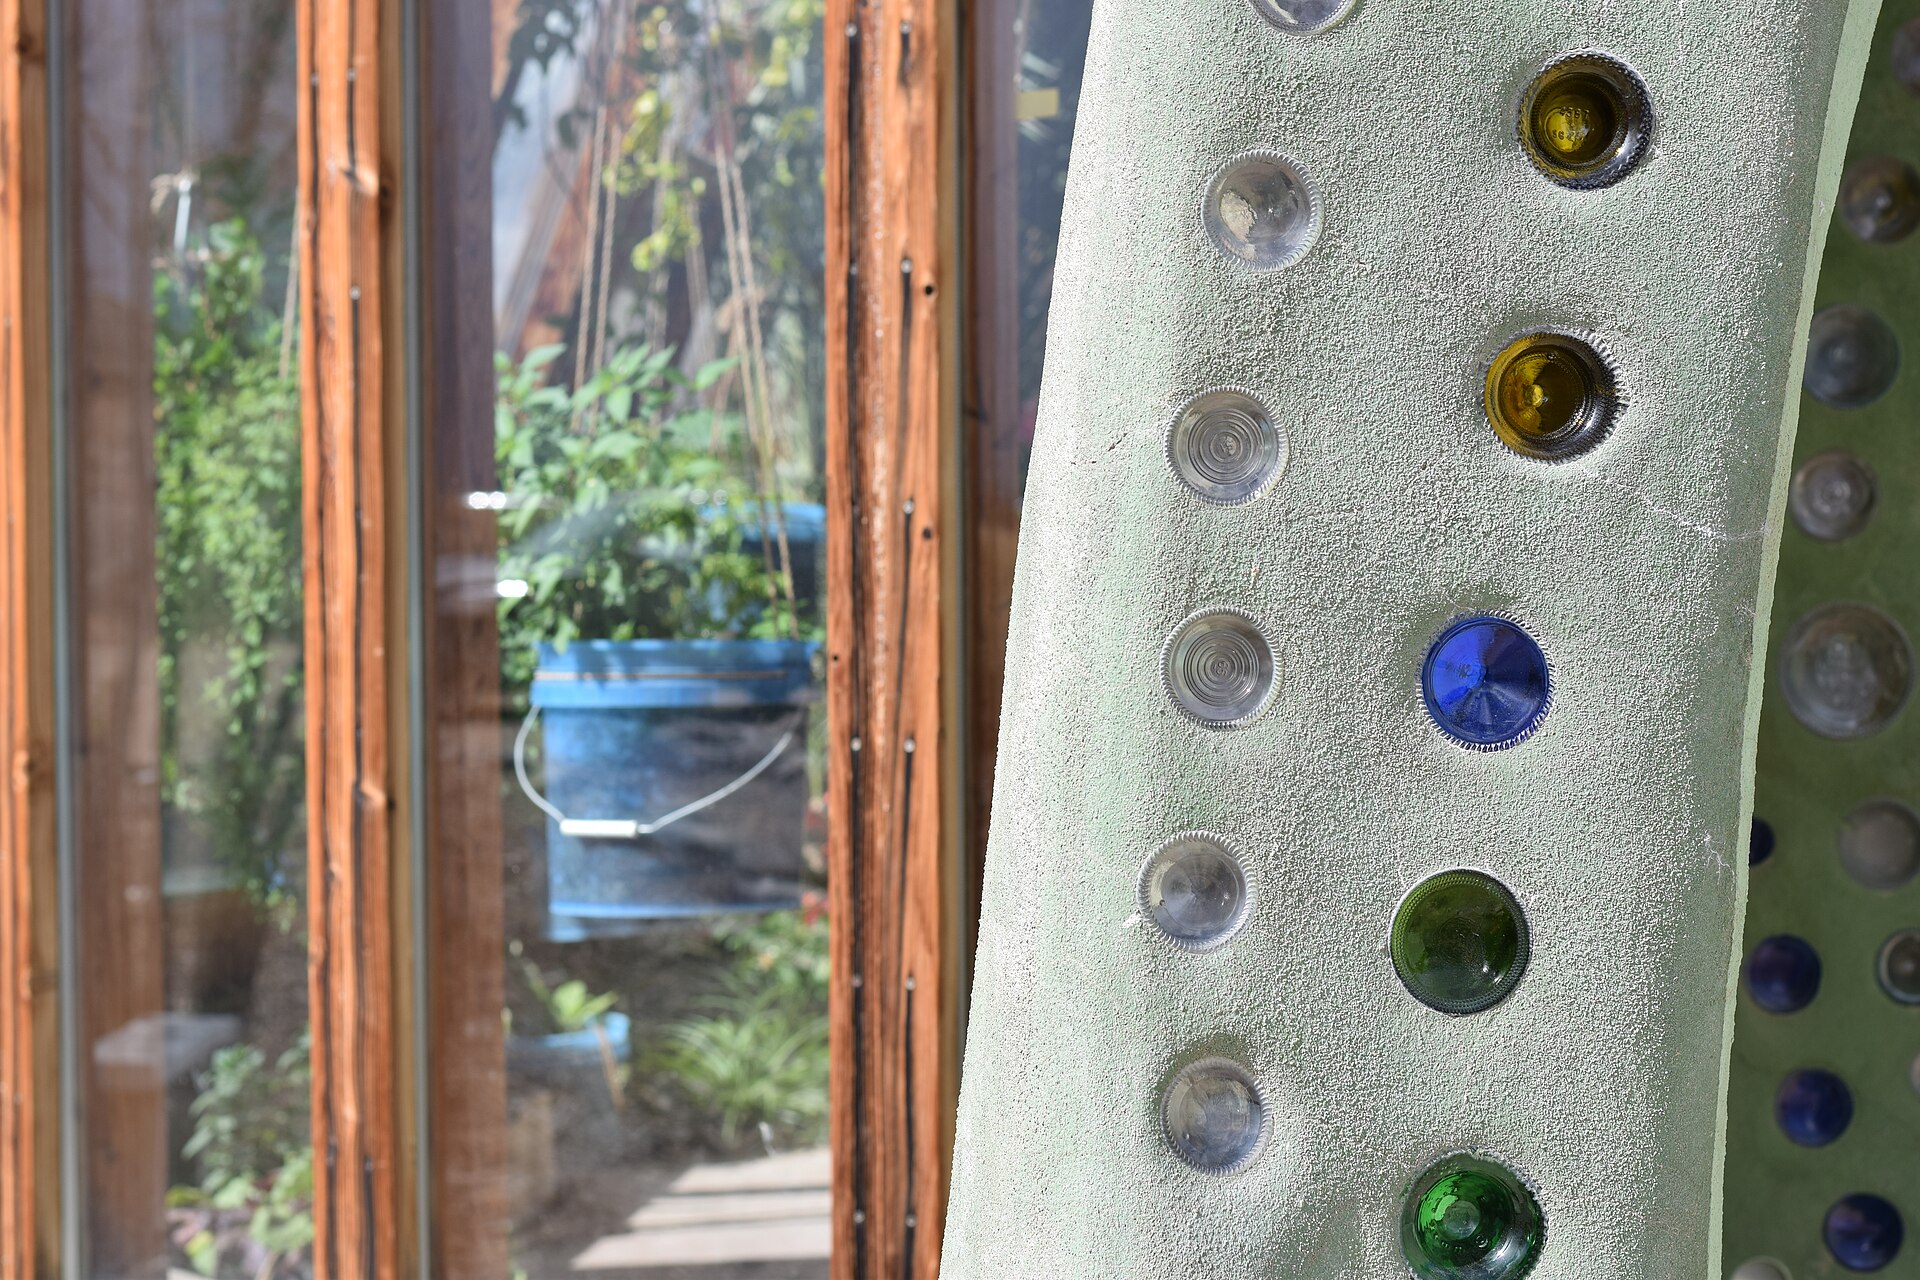
Cans and glass bottles are optional elements, rather than a requirement for every wall. Bottle bricks can bring color and transmitted light into partitions—the familiar jewel-like detail often associated with Earthships. The wider idea is to consider local availability, reuse and performance together, rather than choosing materials for appearance alone.
Natural & repurposed materials · Earthship Biotecture ↗Photovoltaic panels turn sunlight into electricity. In an off-grid arrangement, batteries store energy for nighttime and cloudy periods; a charge controller manages charging, and an inverter converts direct current into the alternating current used by typical household equipment.
Earthship Biotecture also discusses wind and other generation options, as well as systems that can connect to the grid. The appropriate arrangement depends on the site and the household’s demand. Panel capacity, battery storage and actual usable energy are different measures, so the presence of solar panels alone does not describe how a particular home performs.
Electricity systems · Earthship Biotecture ↗The Earthship approach distinguishes gray water from toilet wastewater. In the organization’s described system, water from suitable household uses passes through indoor botanical treatment cells and can then be collected for toilet flushing. This reduces the fresh water needed for that next use.
Toilet wastewater follows a separate treatment route, described by Earthship Biotecture as a conventional septic tank followed by an exterior botanical cell. These loops supplement conventional plumbing and require an appropriate design and maintenance. Definitions and permitted uses vary locally; this is an explanation of the concept, not a statement that Carpathia has that complete arrangement in operation.
Wastewater treatment · Earthship Biotecture ↗These are design intentions. Actual performance depends on climate, siting, construction, maintenance and the systems installed. Carpathia’s documented systems and remaining work are described in its Systems & recordsPhotographs.
COMMUNITIES / NORTHERN NEW MEXICO
Greater World, west of Taos, brings Earthship homes, a visitor center and the Academy into one landscape. It is also a residential community, with its own residents, governance and shared concerns.
REACH and STAR belong to the wider New Mexico story. Carpathia is in REACH, in Valdez—a different setting from the open mesa at Greater World.
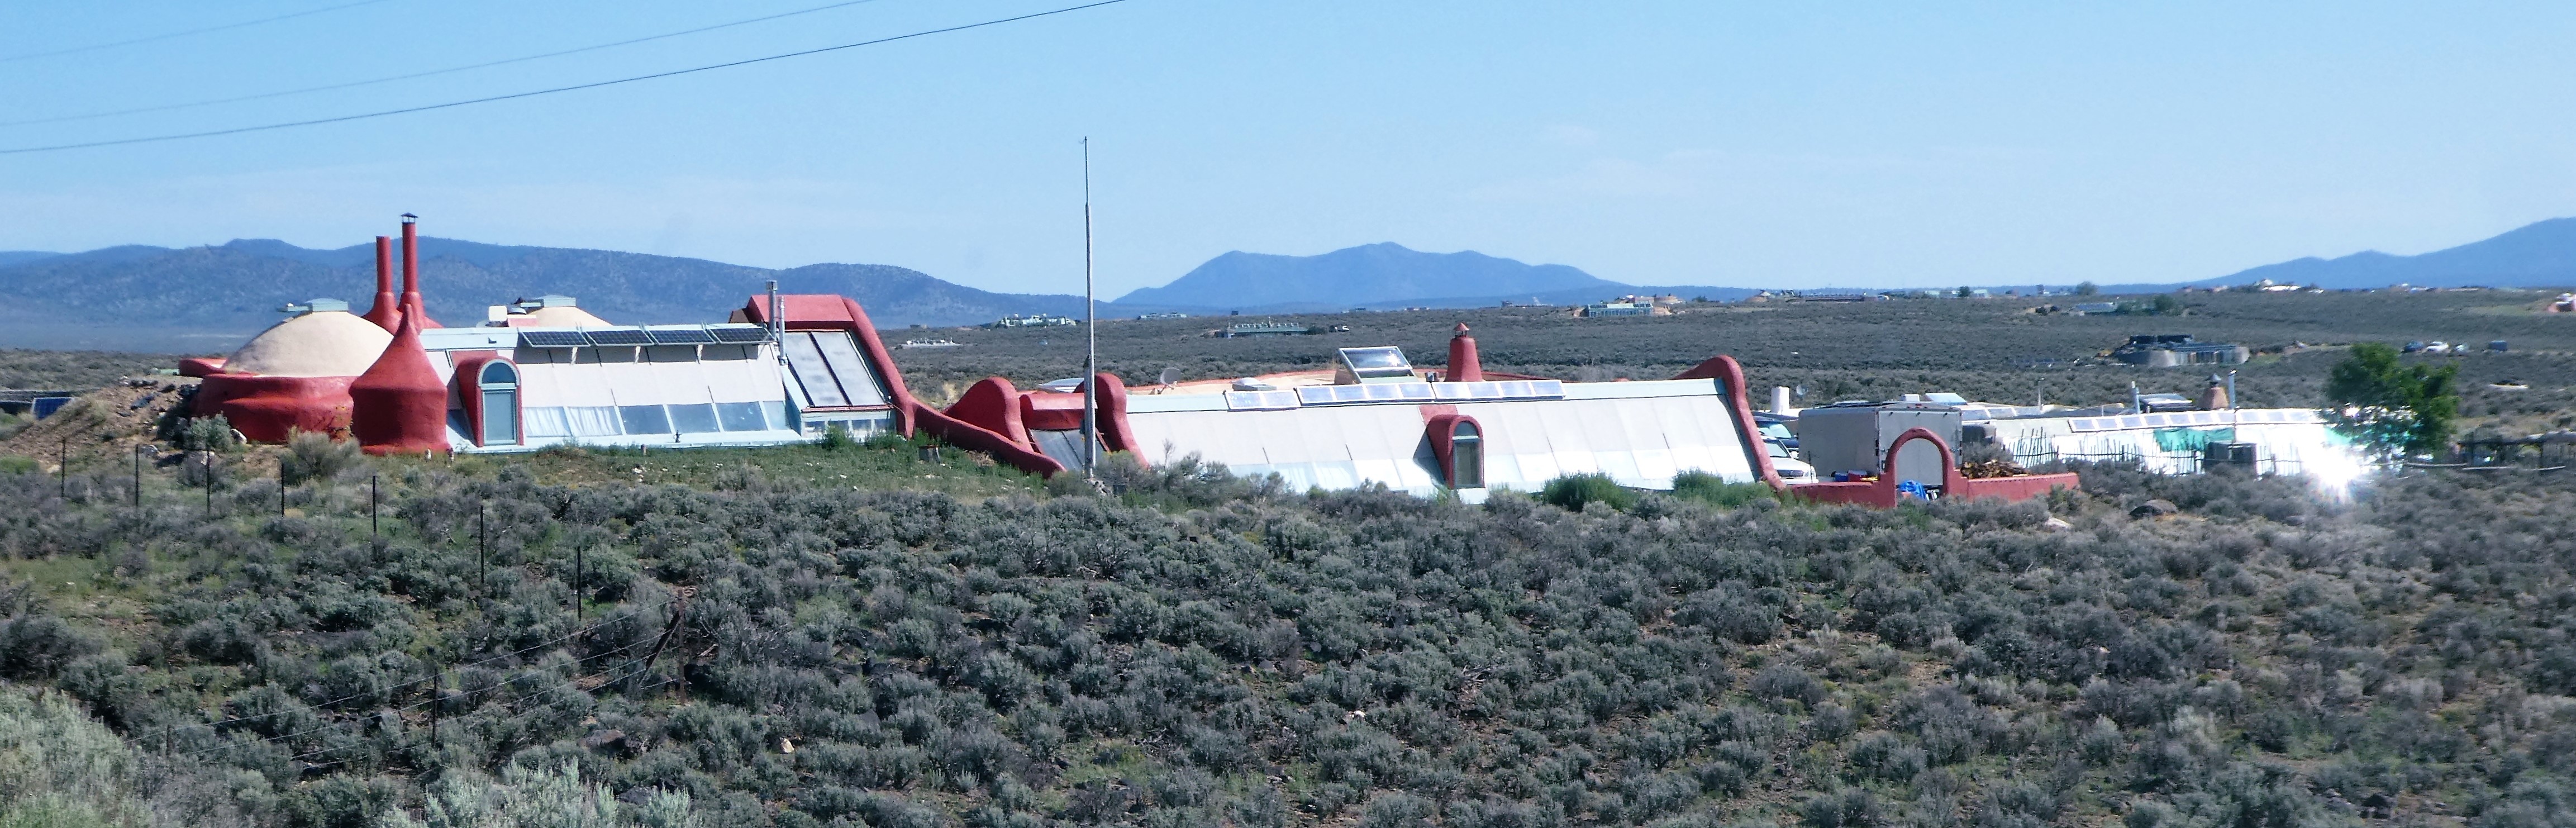
Plan visits through the visitor center or an announced community tour. Residential lanes and private homes are not open-access attractions.
COMMUNITIES & INTERNATIONAL WORK
The ideas travel; the buildings adapt. These projects show how Earthship thinking has met different climates, regulations and ways of living together.
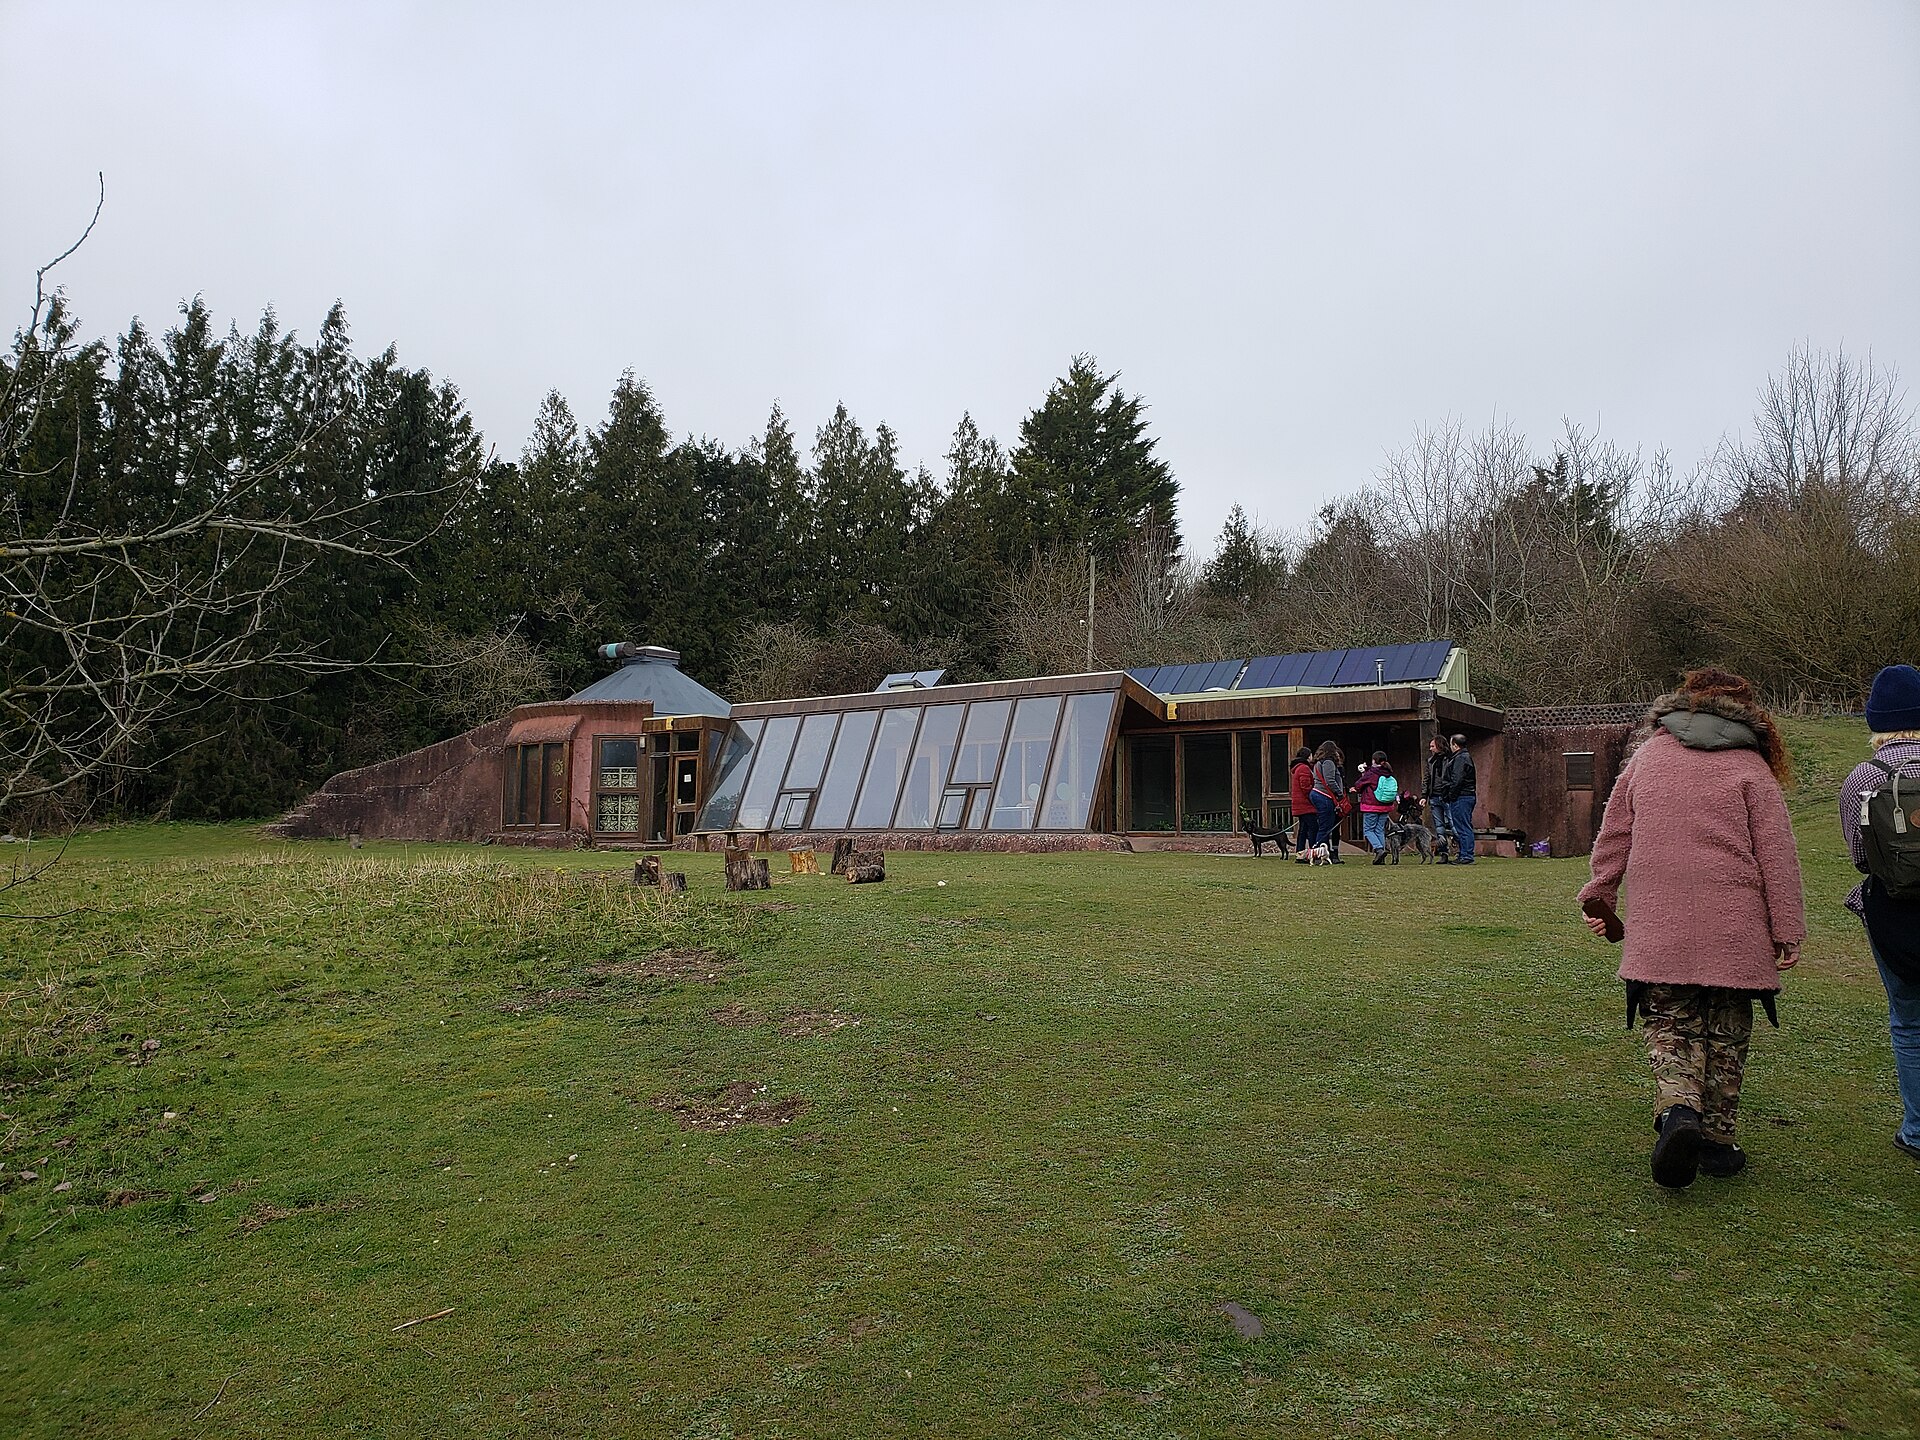
Brighton uses an Earthship as a community and environmental education building. In the Netherlands, Olst’s Aardehuizen are an Earthship-inspired neighborhood adapted to the Dutch context.
At Germany’s Schloss Tempelhof, an Earthship serves as a shared house within a wider community. Each is its own local story.
A community building and a place to encounter low-energy, low-waste design.
Explore with Low Carbon Trust ↗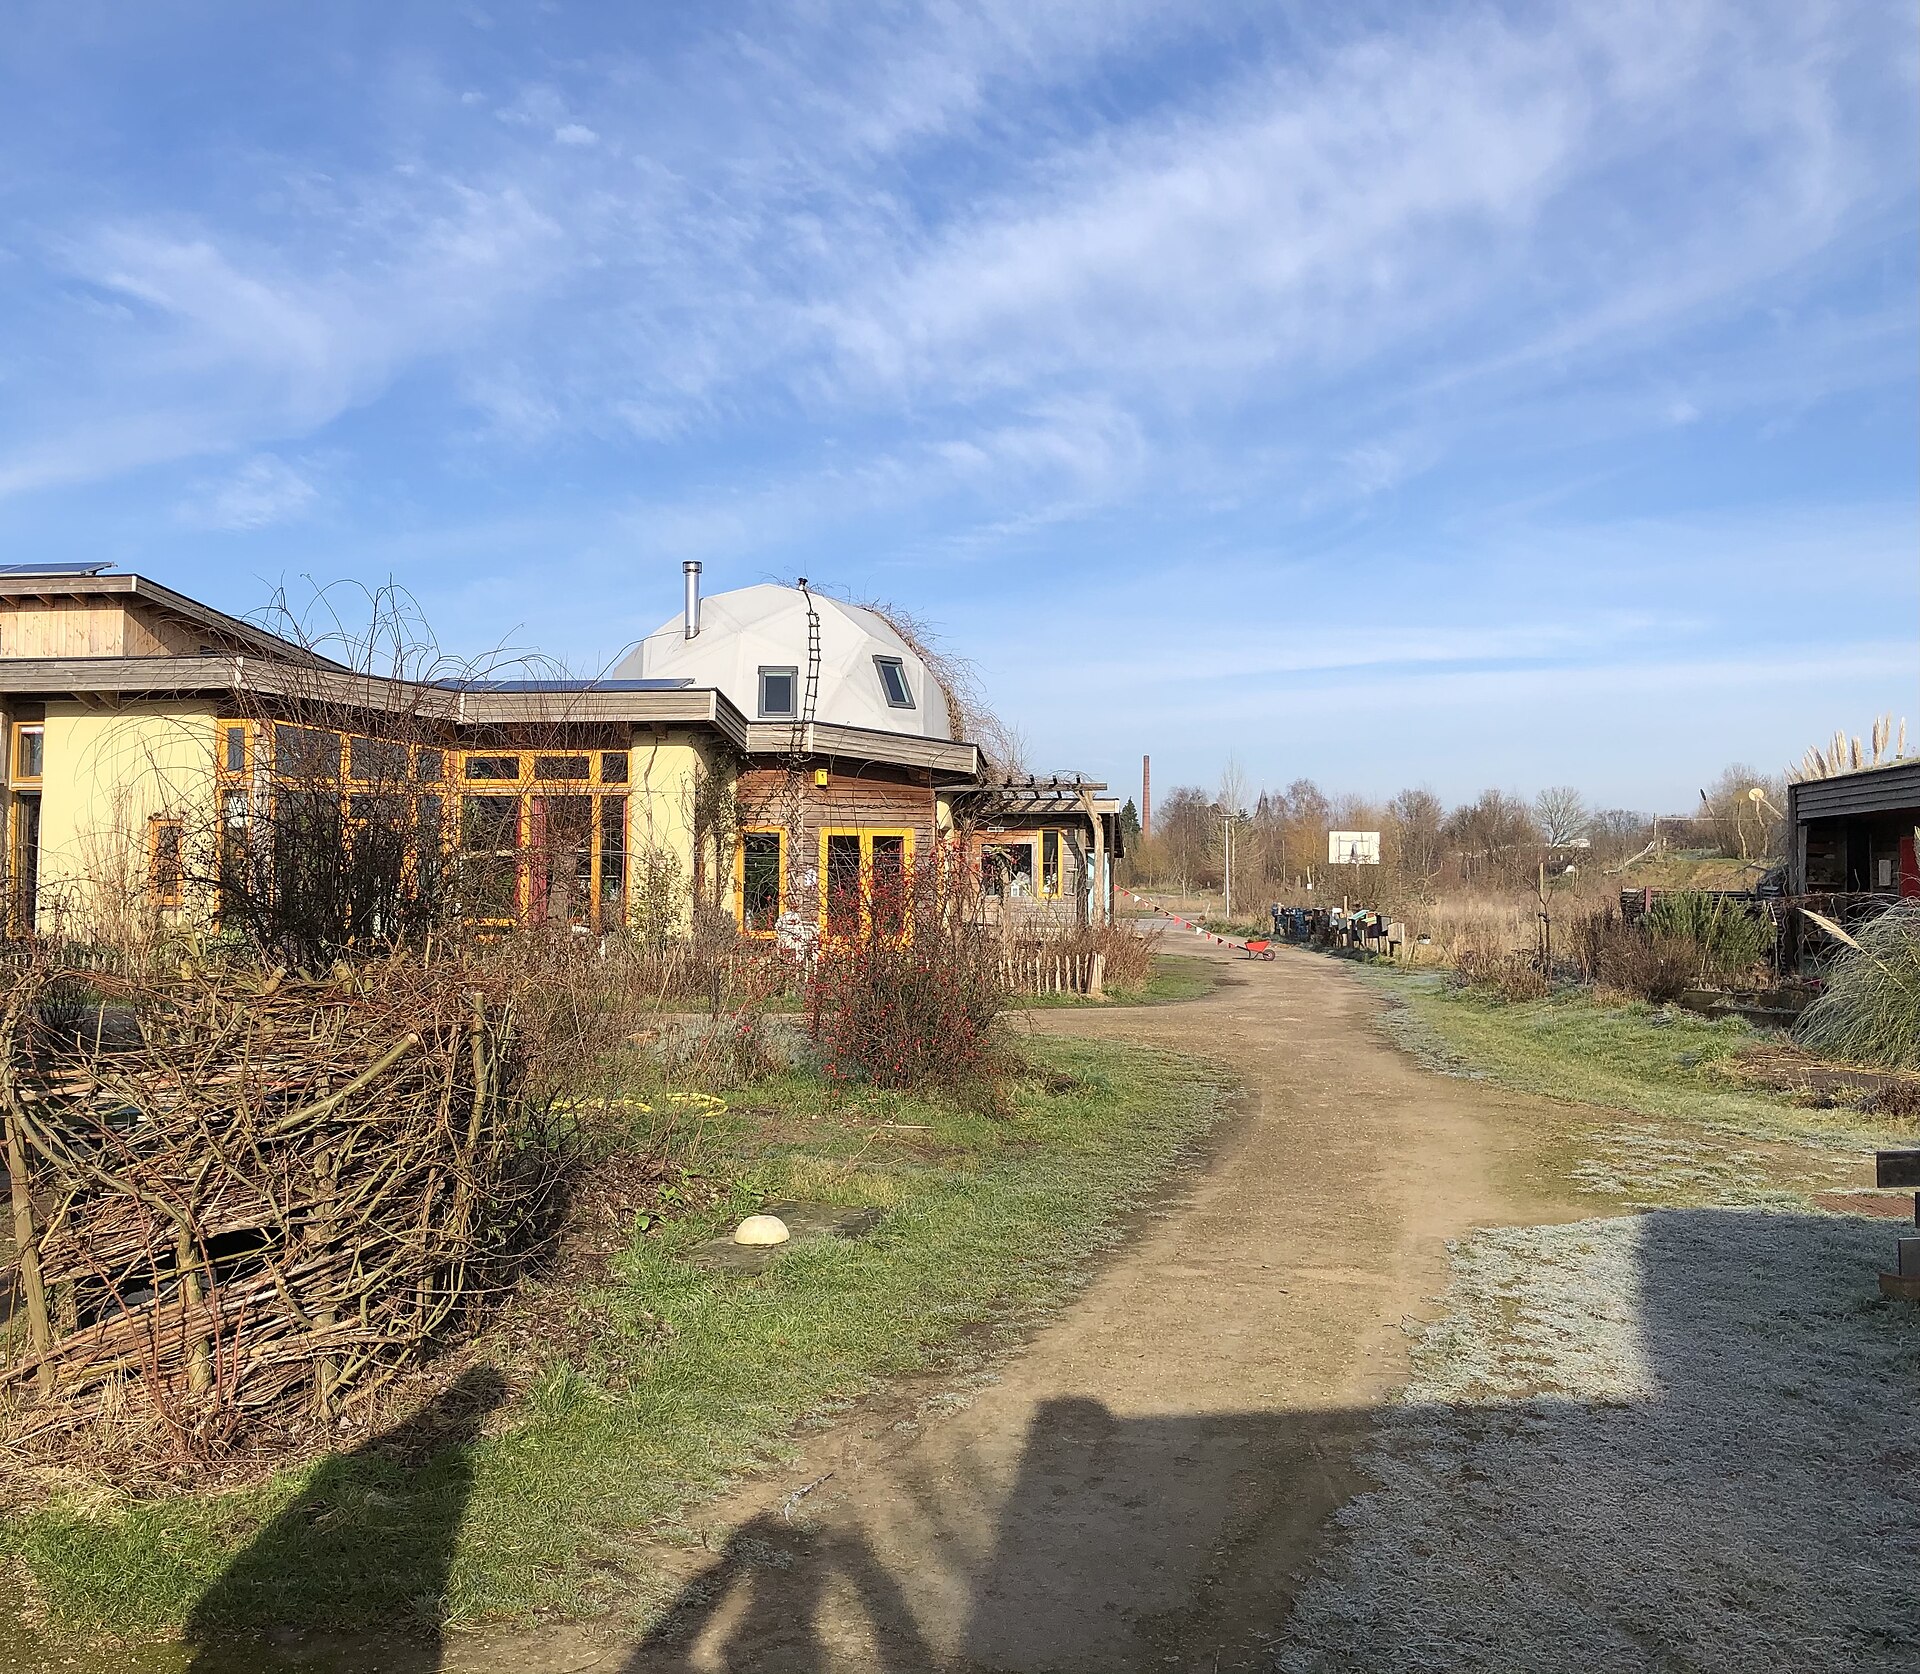
A neighborhood of 23 homes and a common house, with local materials and climate adaptations.
Meet the Aardehuizen community ↗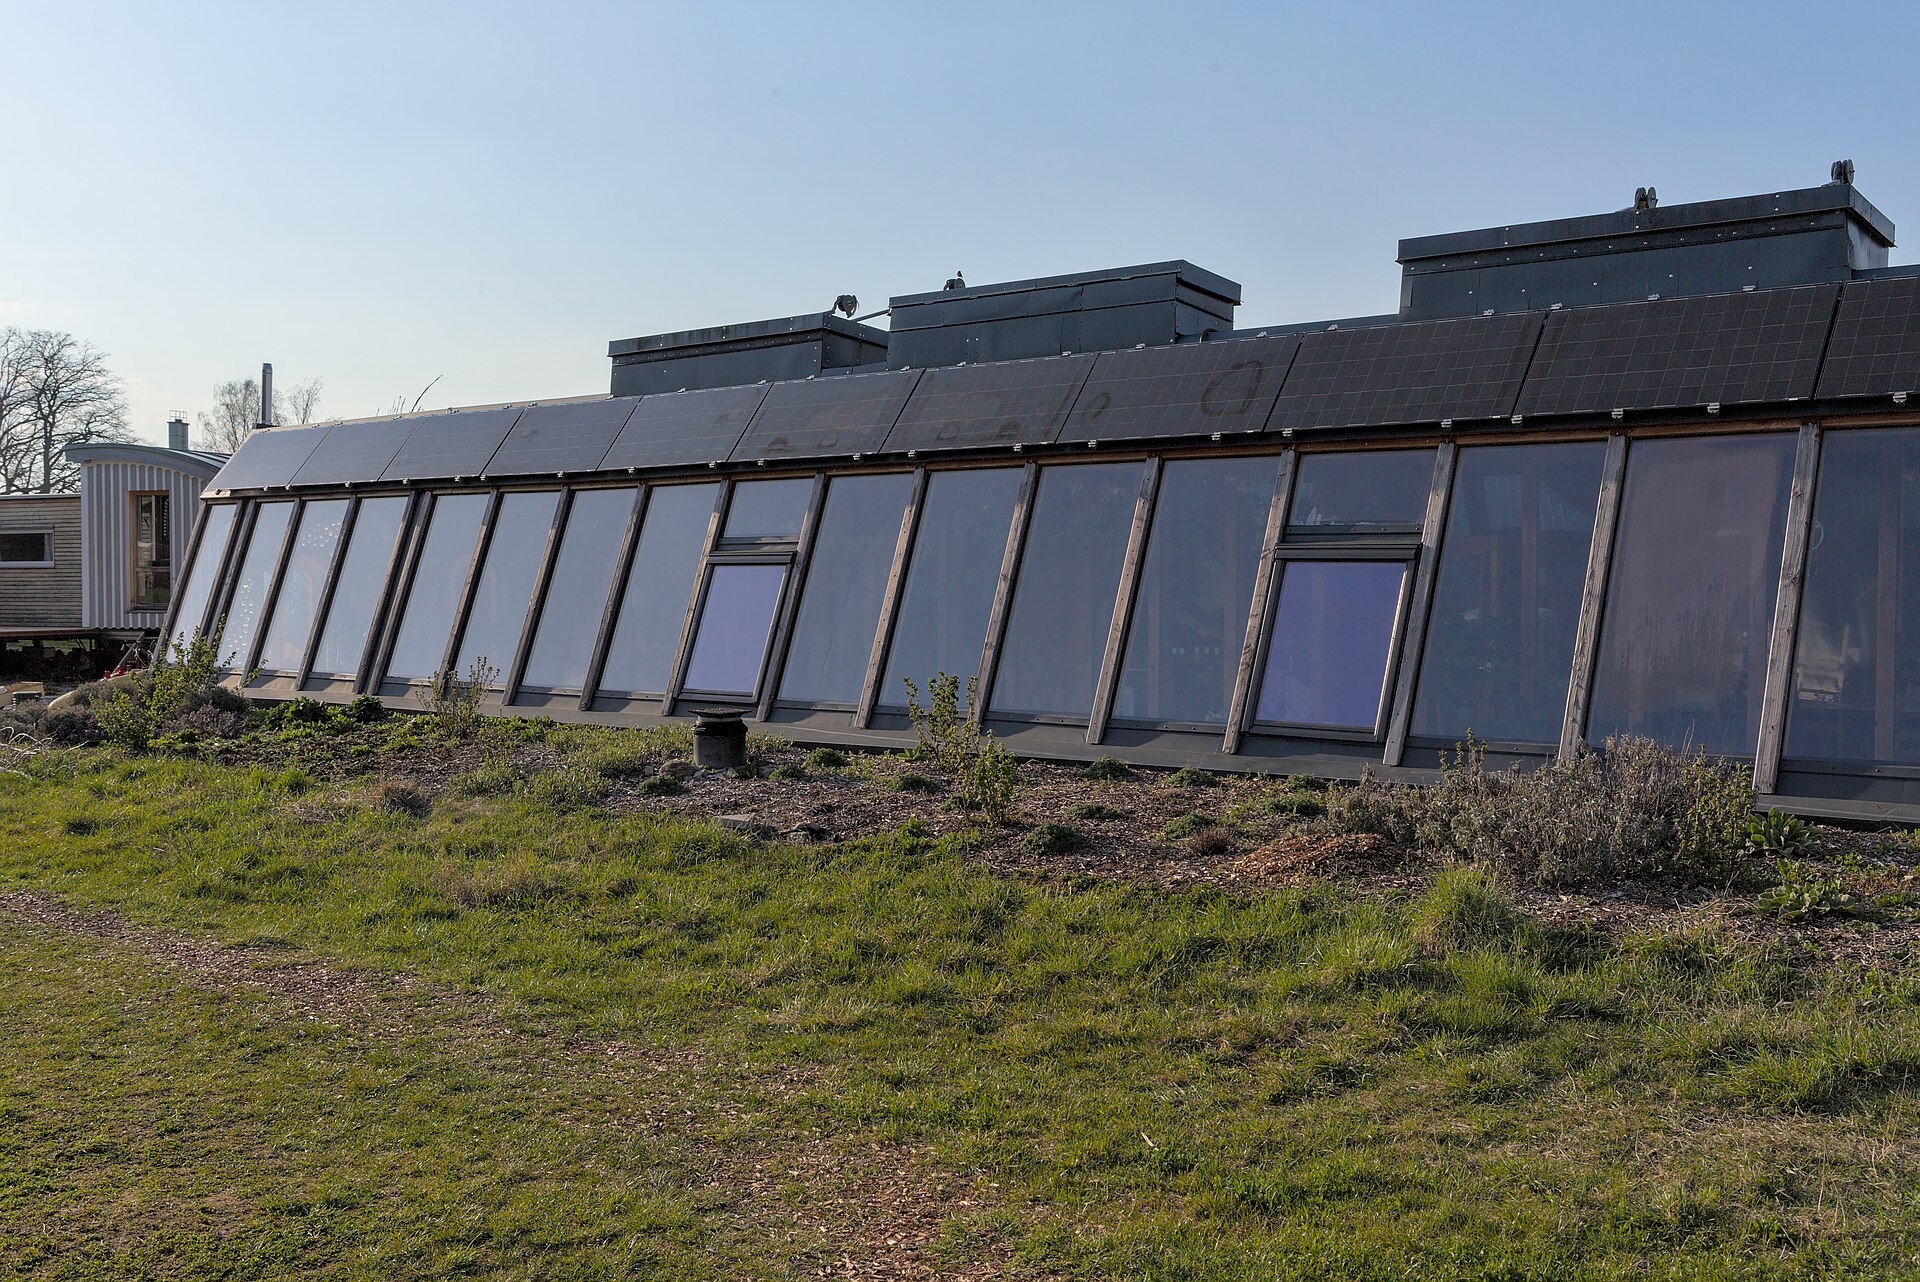
A shared kitchen, dining and living space at the center of a smaller community experiment.
Read the community’s account ↗Biotecture Planet Earth’s project archive includes a community center built in Malawi in phases during 2014–2015 and a continuing relief and community-center project in Puerto Rico. These projects connect construction with local participation and knowledge sharing.
International opportunities are project-specific. Check current field studies and project updates; a project archive is not an announcement of an open placement or a university study-abroad program.
LEARNING PATHWAYS
Start with the kind of learning you want: a structured curriculum, practical construction experience or study from home. These are different routes into the work.
Classroom, labs and introductory building practice in Taos. Levels 1 and 2 explore design, construction and the systems that make an Earthship work.
Explore the Academy ↗Assist the crew on active construction sites. The work depends on the stage of the build; this is practical site experience, rather than a complete theory course.
Explore internships ↗Build alongside the Earthship crew on a designated project. These are hands-on sessions, typically three to four weeks, with opportunities that vary by project and location.
Find a field study ↗Study the recorded curriculum remotely. Online learning can introduce the ideas before a later practical experience.
Explore online study ↗For a first introduction, Low Carbon Trust offers school Eco Education Days at Earthship Brighton ↗. In New Mexico, the visitor center and guided tours ↗ offer another way to encounter the buildings before choosing a longer program.
Illustrative Earthship spaces and materials are credited in the photographs above; thumbnails do not depict current course sessions. Program formats, fees, dates, prerequisites and housing can change.
Official program calendar ↗ · Academy & internship questions ↗ · Brighton courses & school visits ↗
Garbage Warrior is part of Carpathia’s personal origin story. The house’s records show how that inspiration meets the practical work of building.