April 2016 archive · 0:12 · Silent
A sky in motion
Clouds move across the mountain valley in a short fixed-view recording from the owner’s earlier archive.
An Earthship with a mountain story.
THE JOURNEY
A personal idea. A mountain home.
A story still taking shape.
2015 / THE FIRST CHAPTERS
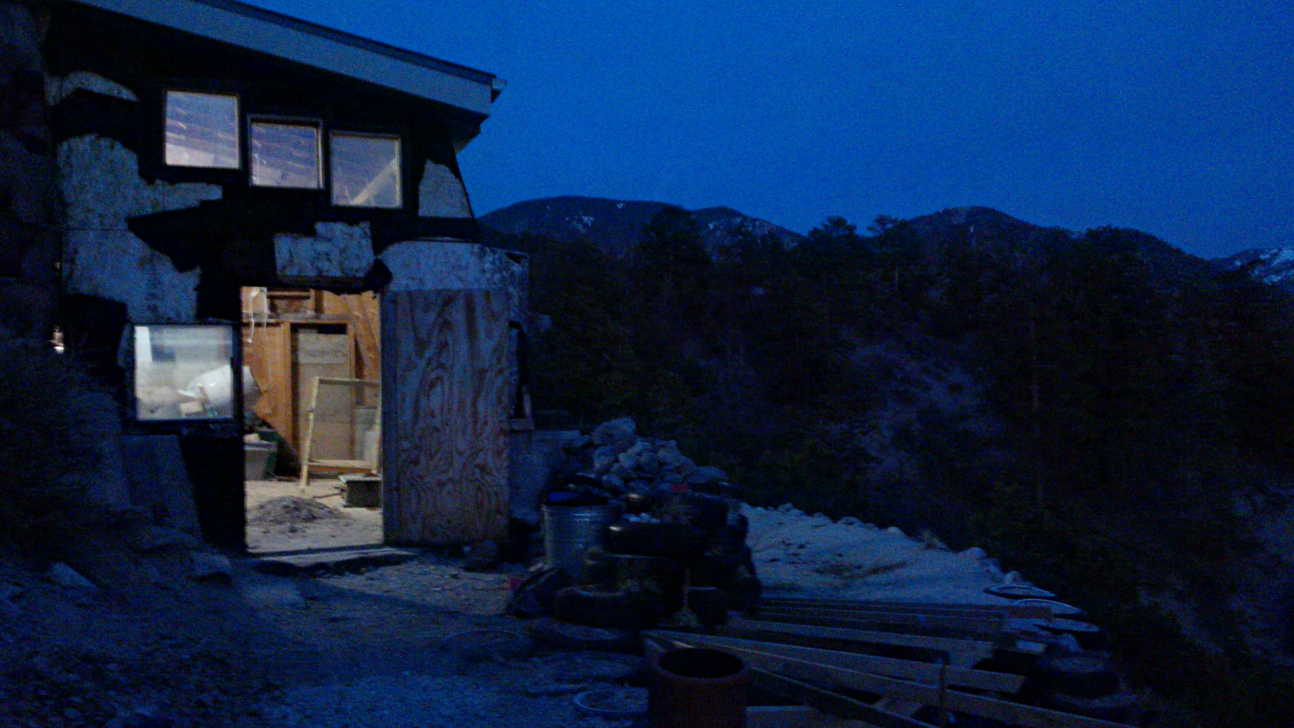
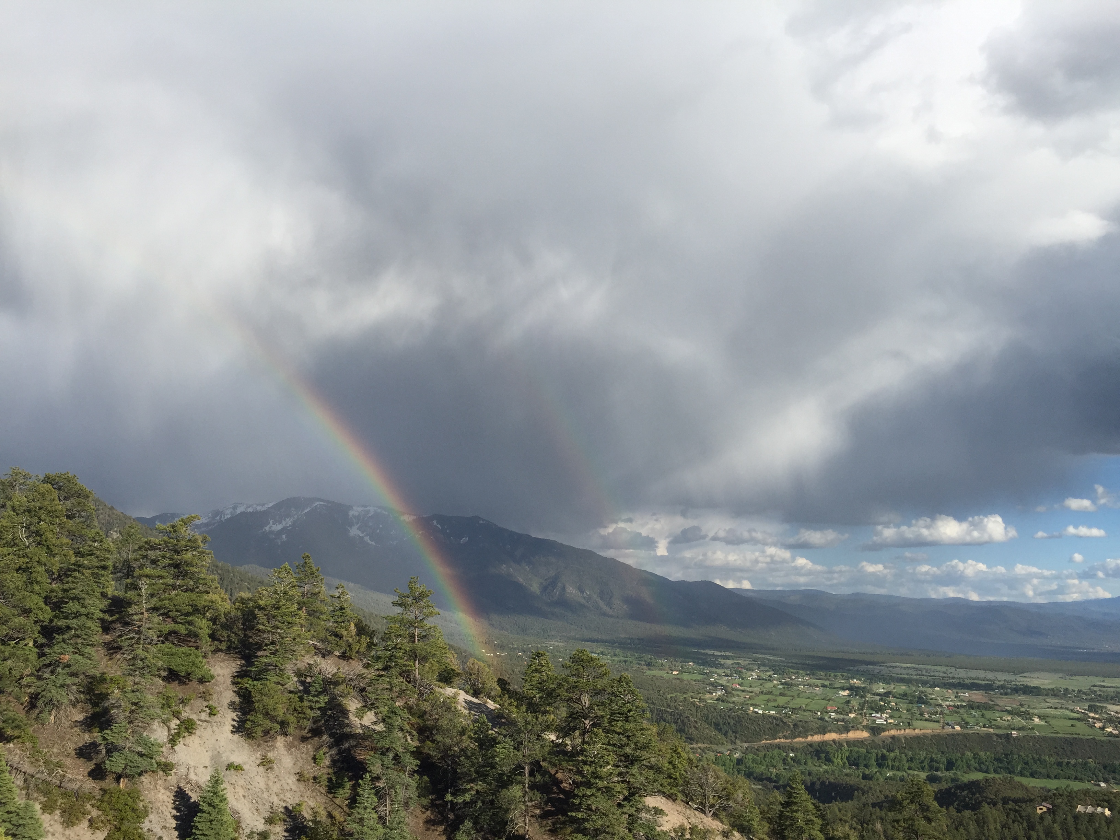
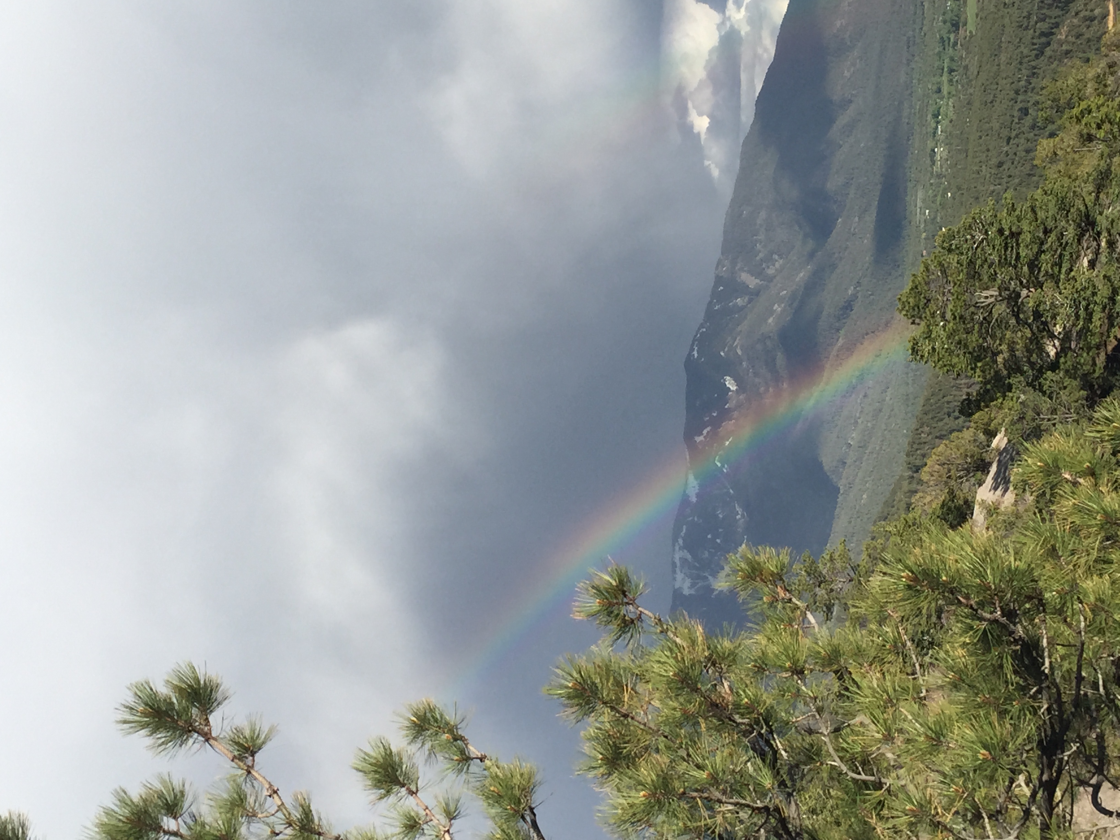
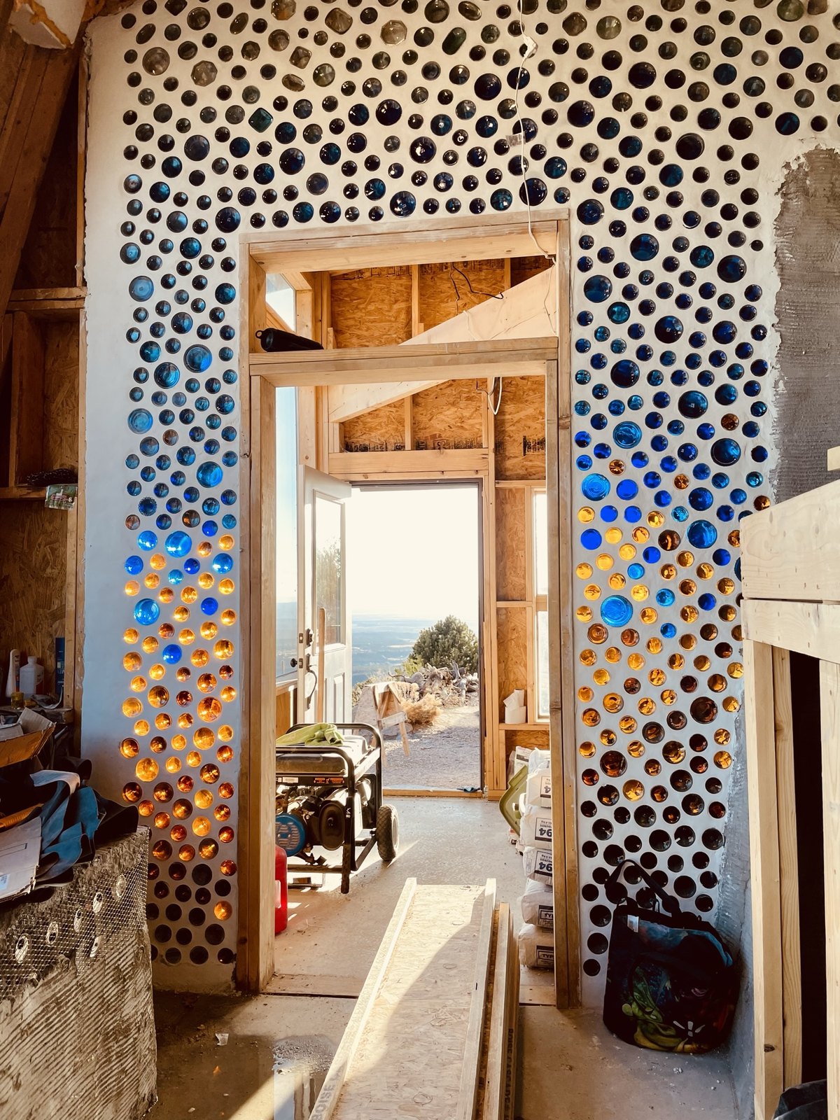
In April 2015, light spills through an unfinished doorway as dusk settles over the ridge. A few weeks later, the camera turns toward a rainbow crossing the valley. These early photographs hold the work and the landscape together, long before the later chapters of floors and bottle glass.
SPRING 2015
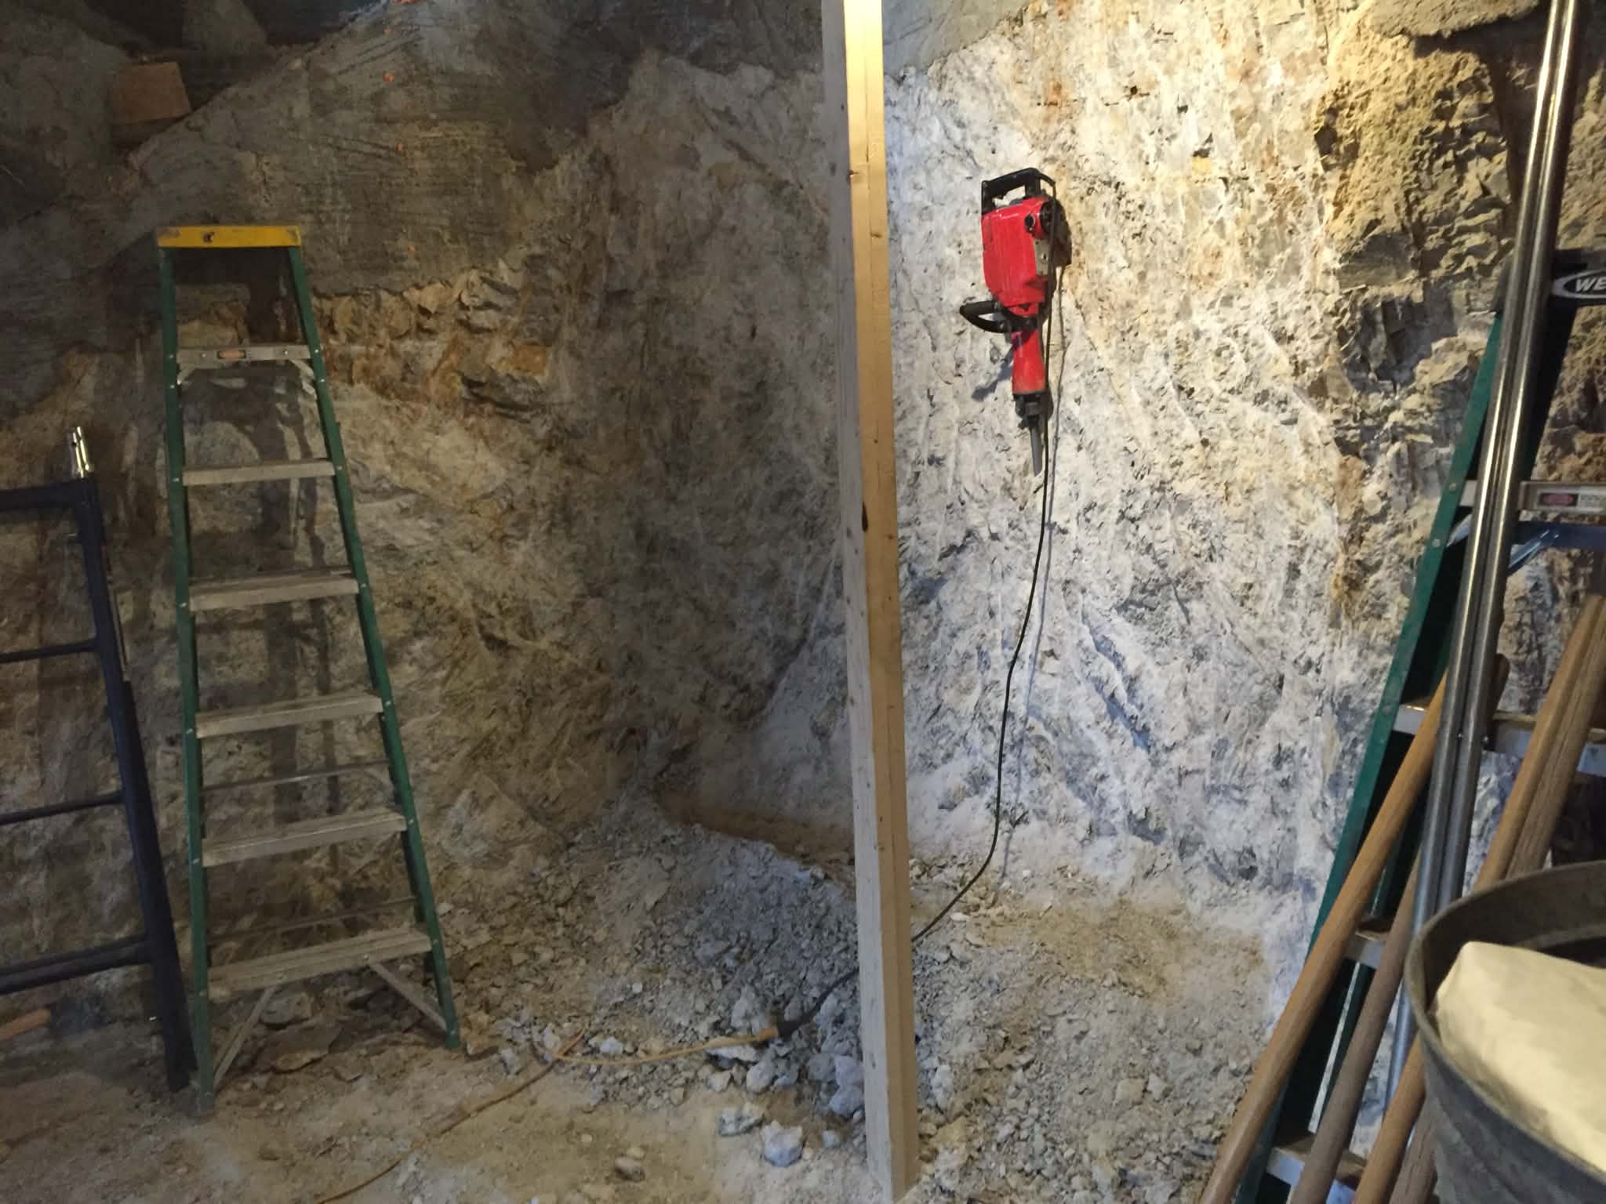
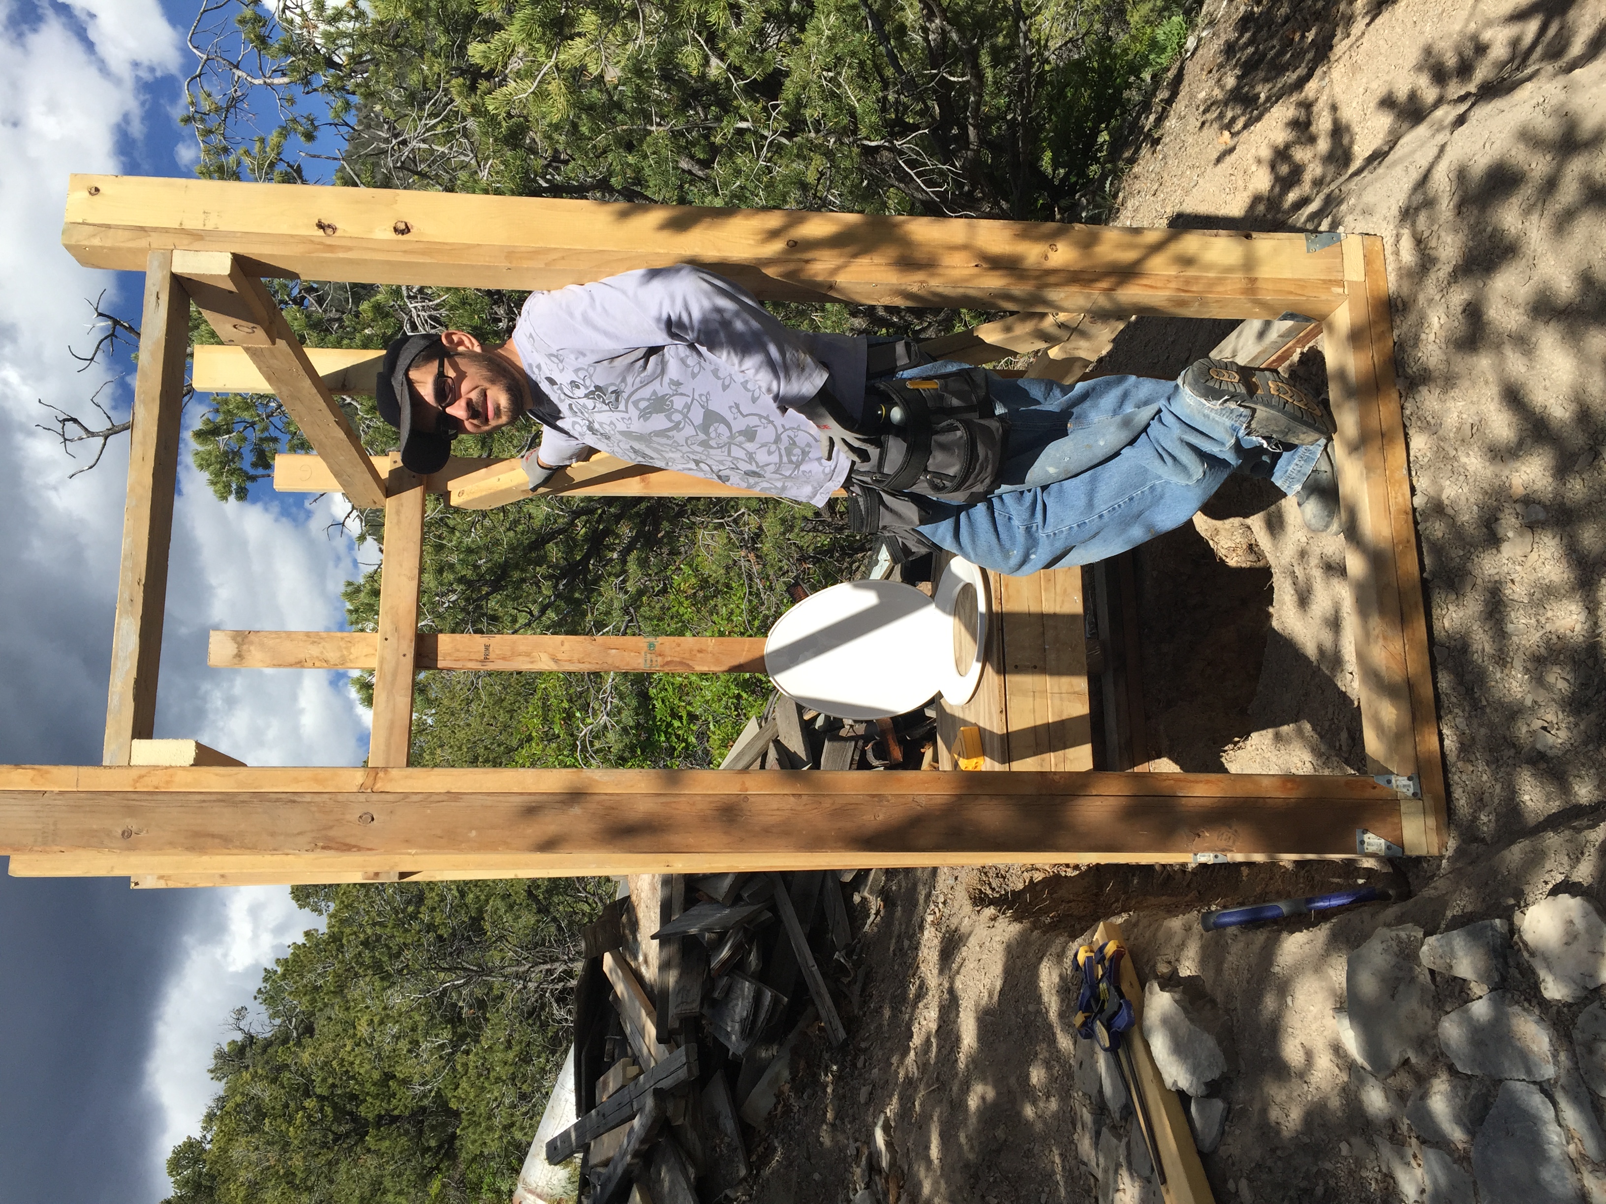
The owner remembers this as the first thing they built on the house: the porta-john used for a while as the work got under way. Timber framing, tools and a practical beginning on the hillside.
2016 / THE PLACE THAT MADE IT PERSONAL
Before the archive turns to floors and bottle walls, it lingers on the reason for being here: clouds moving across the valley and a pine against the last light. These short recordings give the landscape its own chapter. The building work that follows takes place against that same backdrop of mountain weather and changing skies.
April 2016 archive · 0:12 · Silent
Clouds move across the mountain valley in a short fixed-view recording from the owner’s earlier archive.
December 2016 archive · 0:28 · Silent
The sun drops behind the horizon, with a pine tree held in silhouette against the changing evening sky.
2018 / THE WORK BEHIND THE WALLS
The archive turns toward the work: unfinished interiors, earth moved beside the house, material carried up the road and hands working together on the slope. A mountain build involves more than the work inside the walls. The delivery film below follows one of those journeys to the house, while the hillside footage brings the crew and the terrain into the same frame.
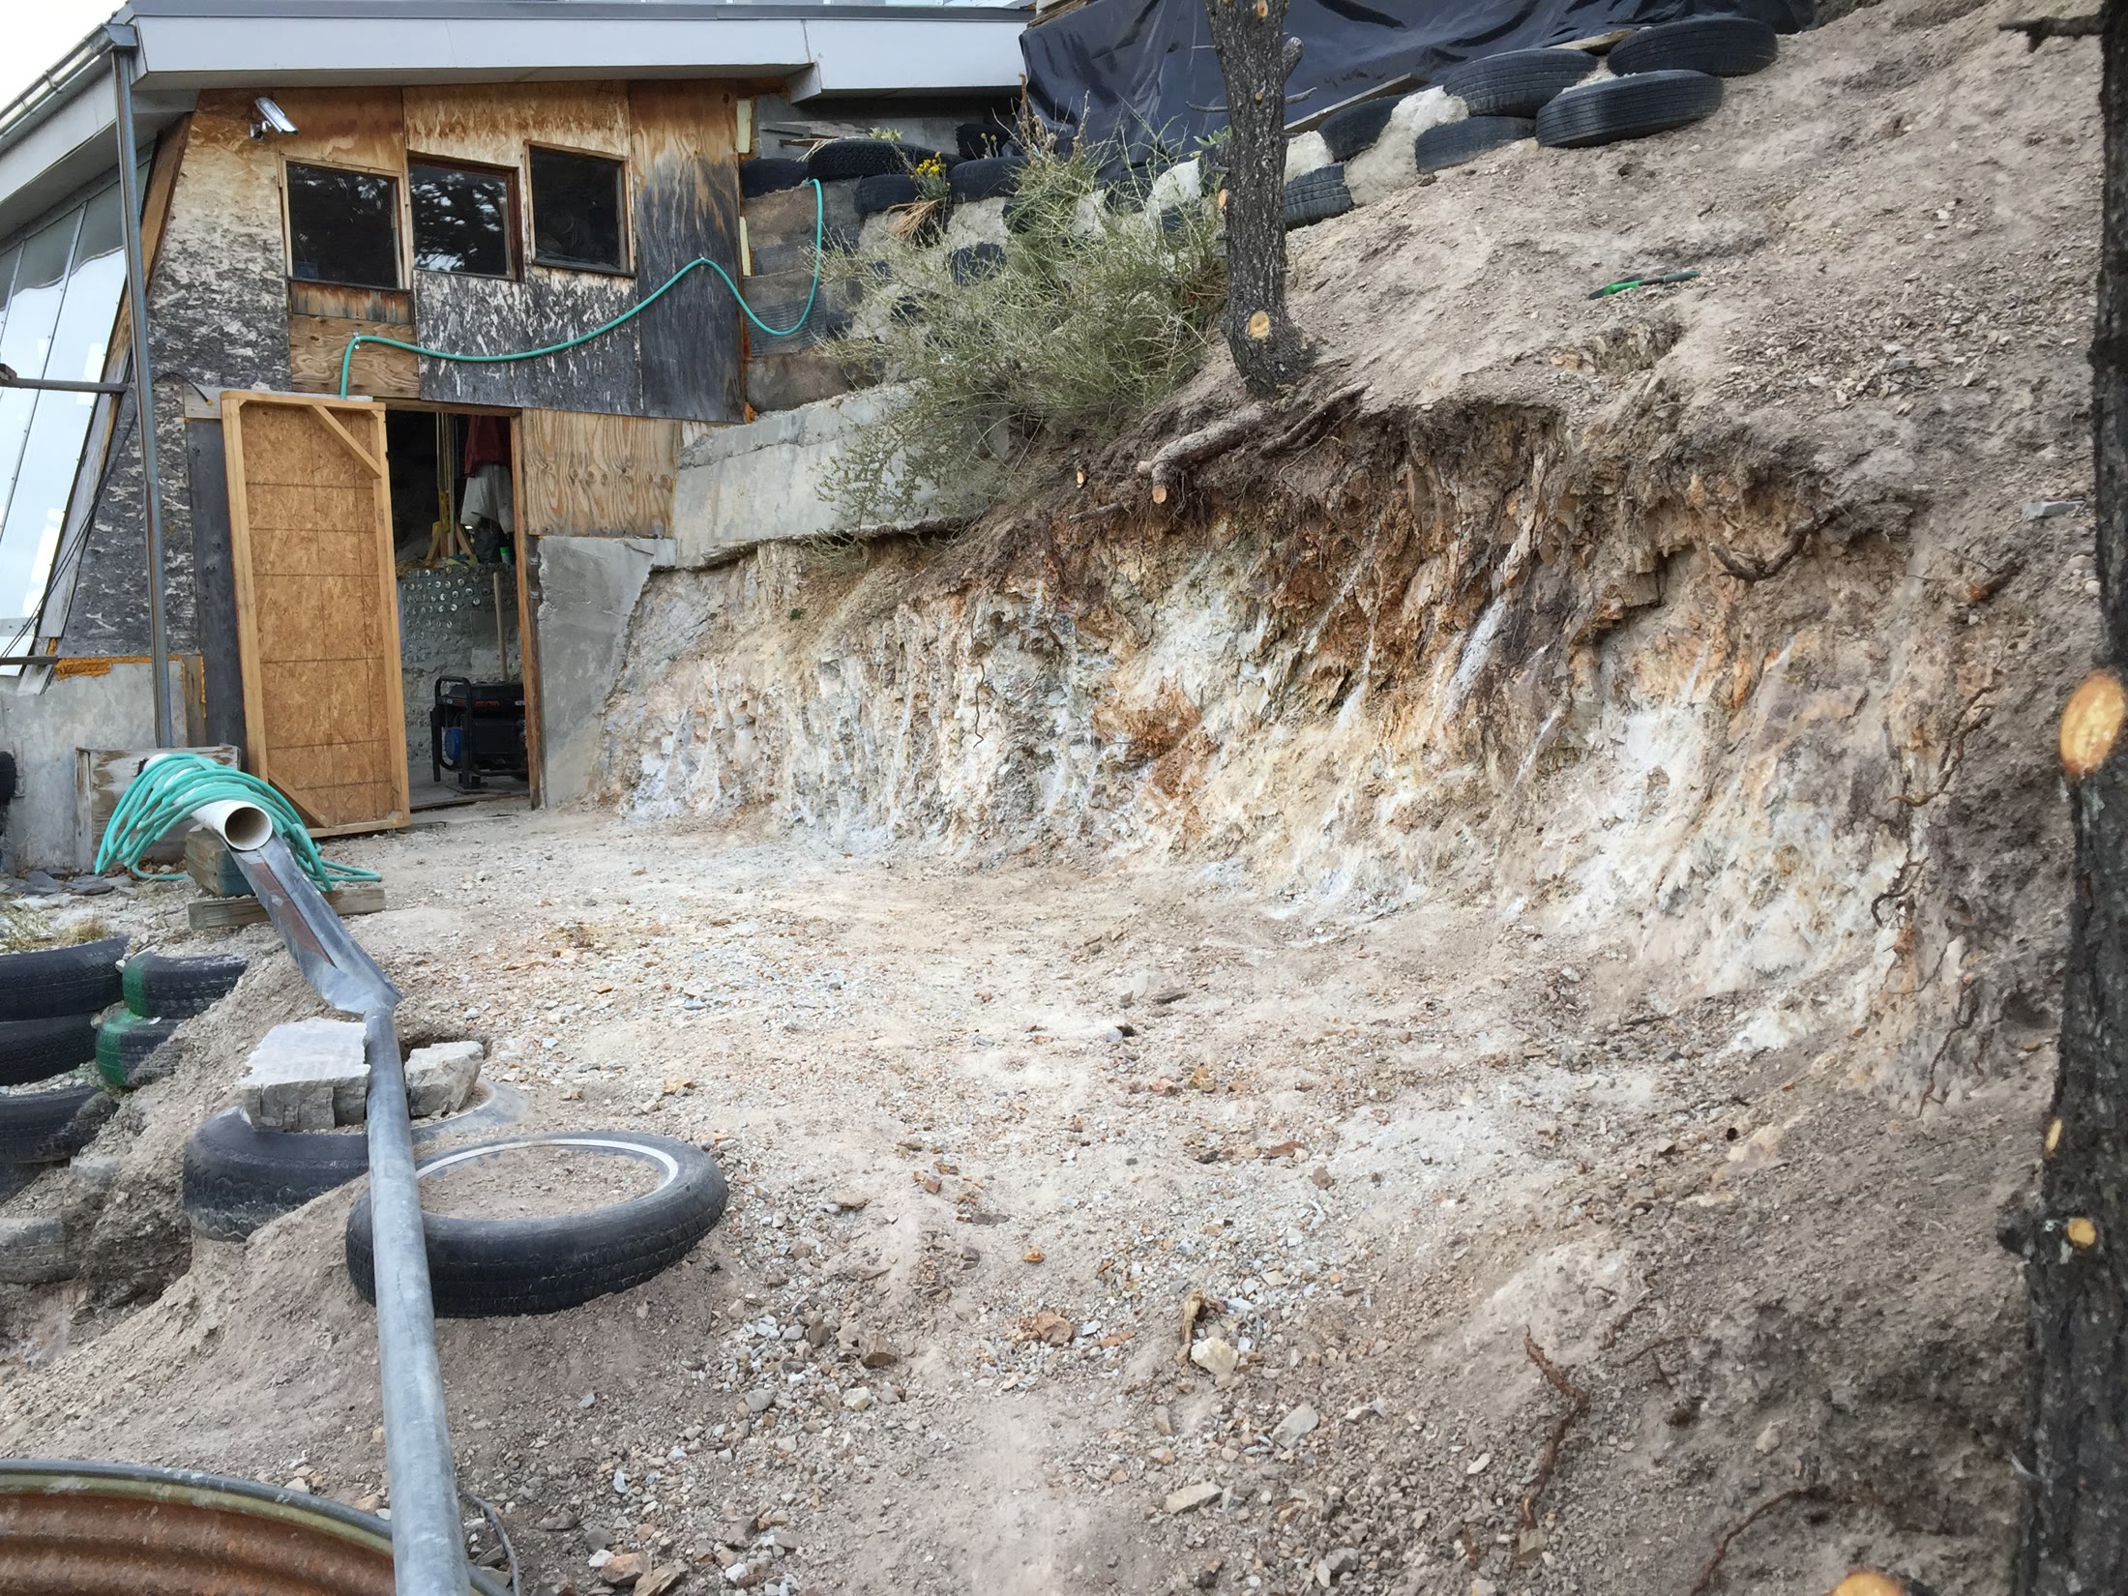
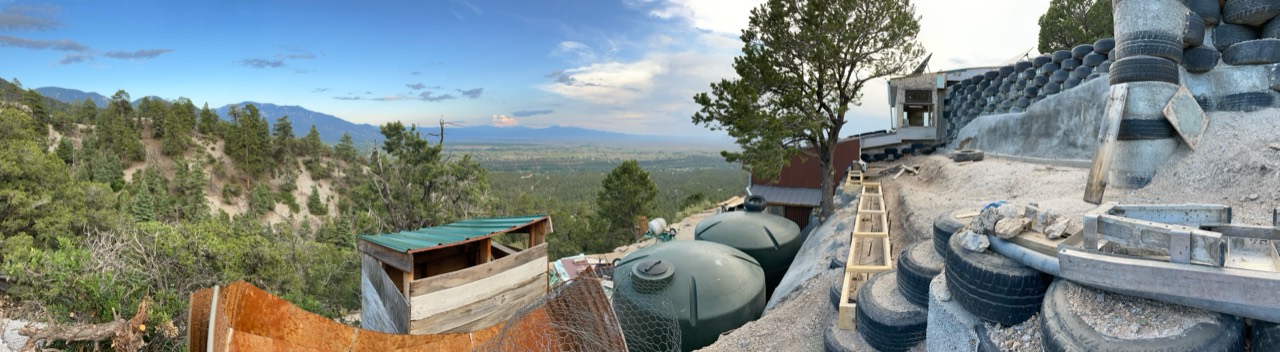
May 2018 archive · 0:19 · With sound
A group works together with a large sheet of material on the slope beside the house. The owner identifies Michael Reynolds—the Earthship “godfather”—as working on site alongside the crew. The original sound is retained.
November 2018 archive · 1:42 · With sound
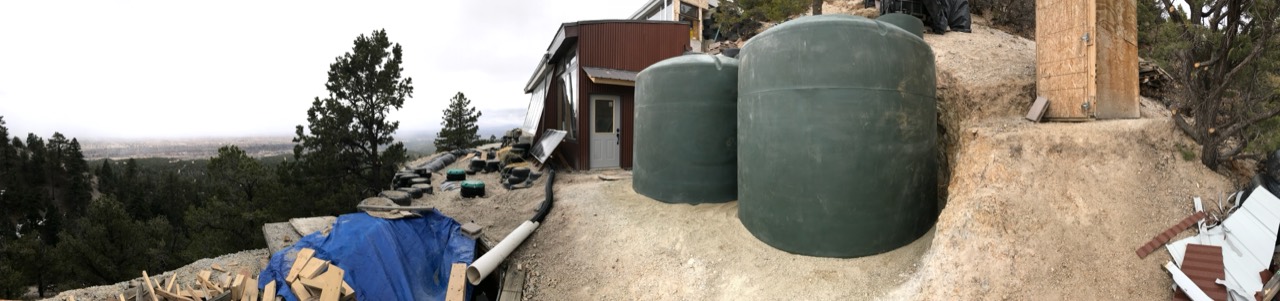
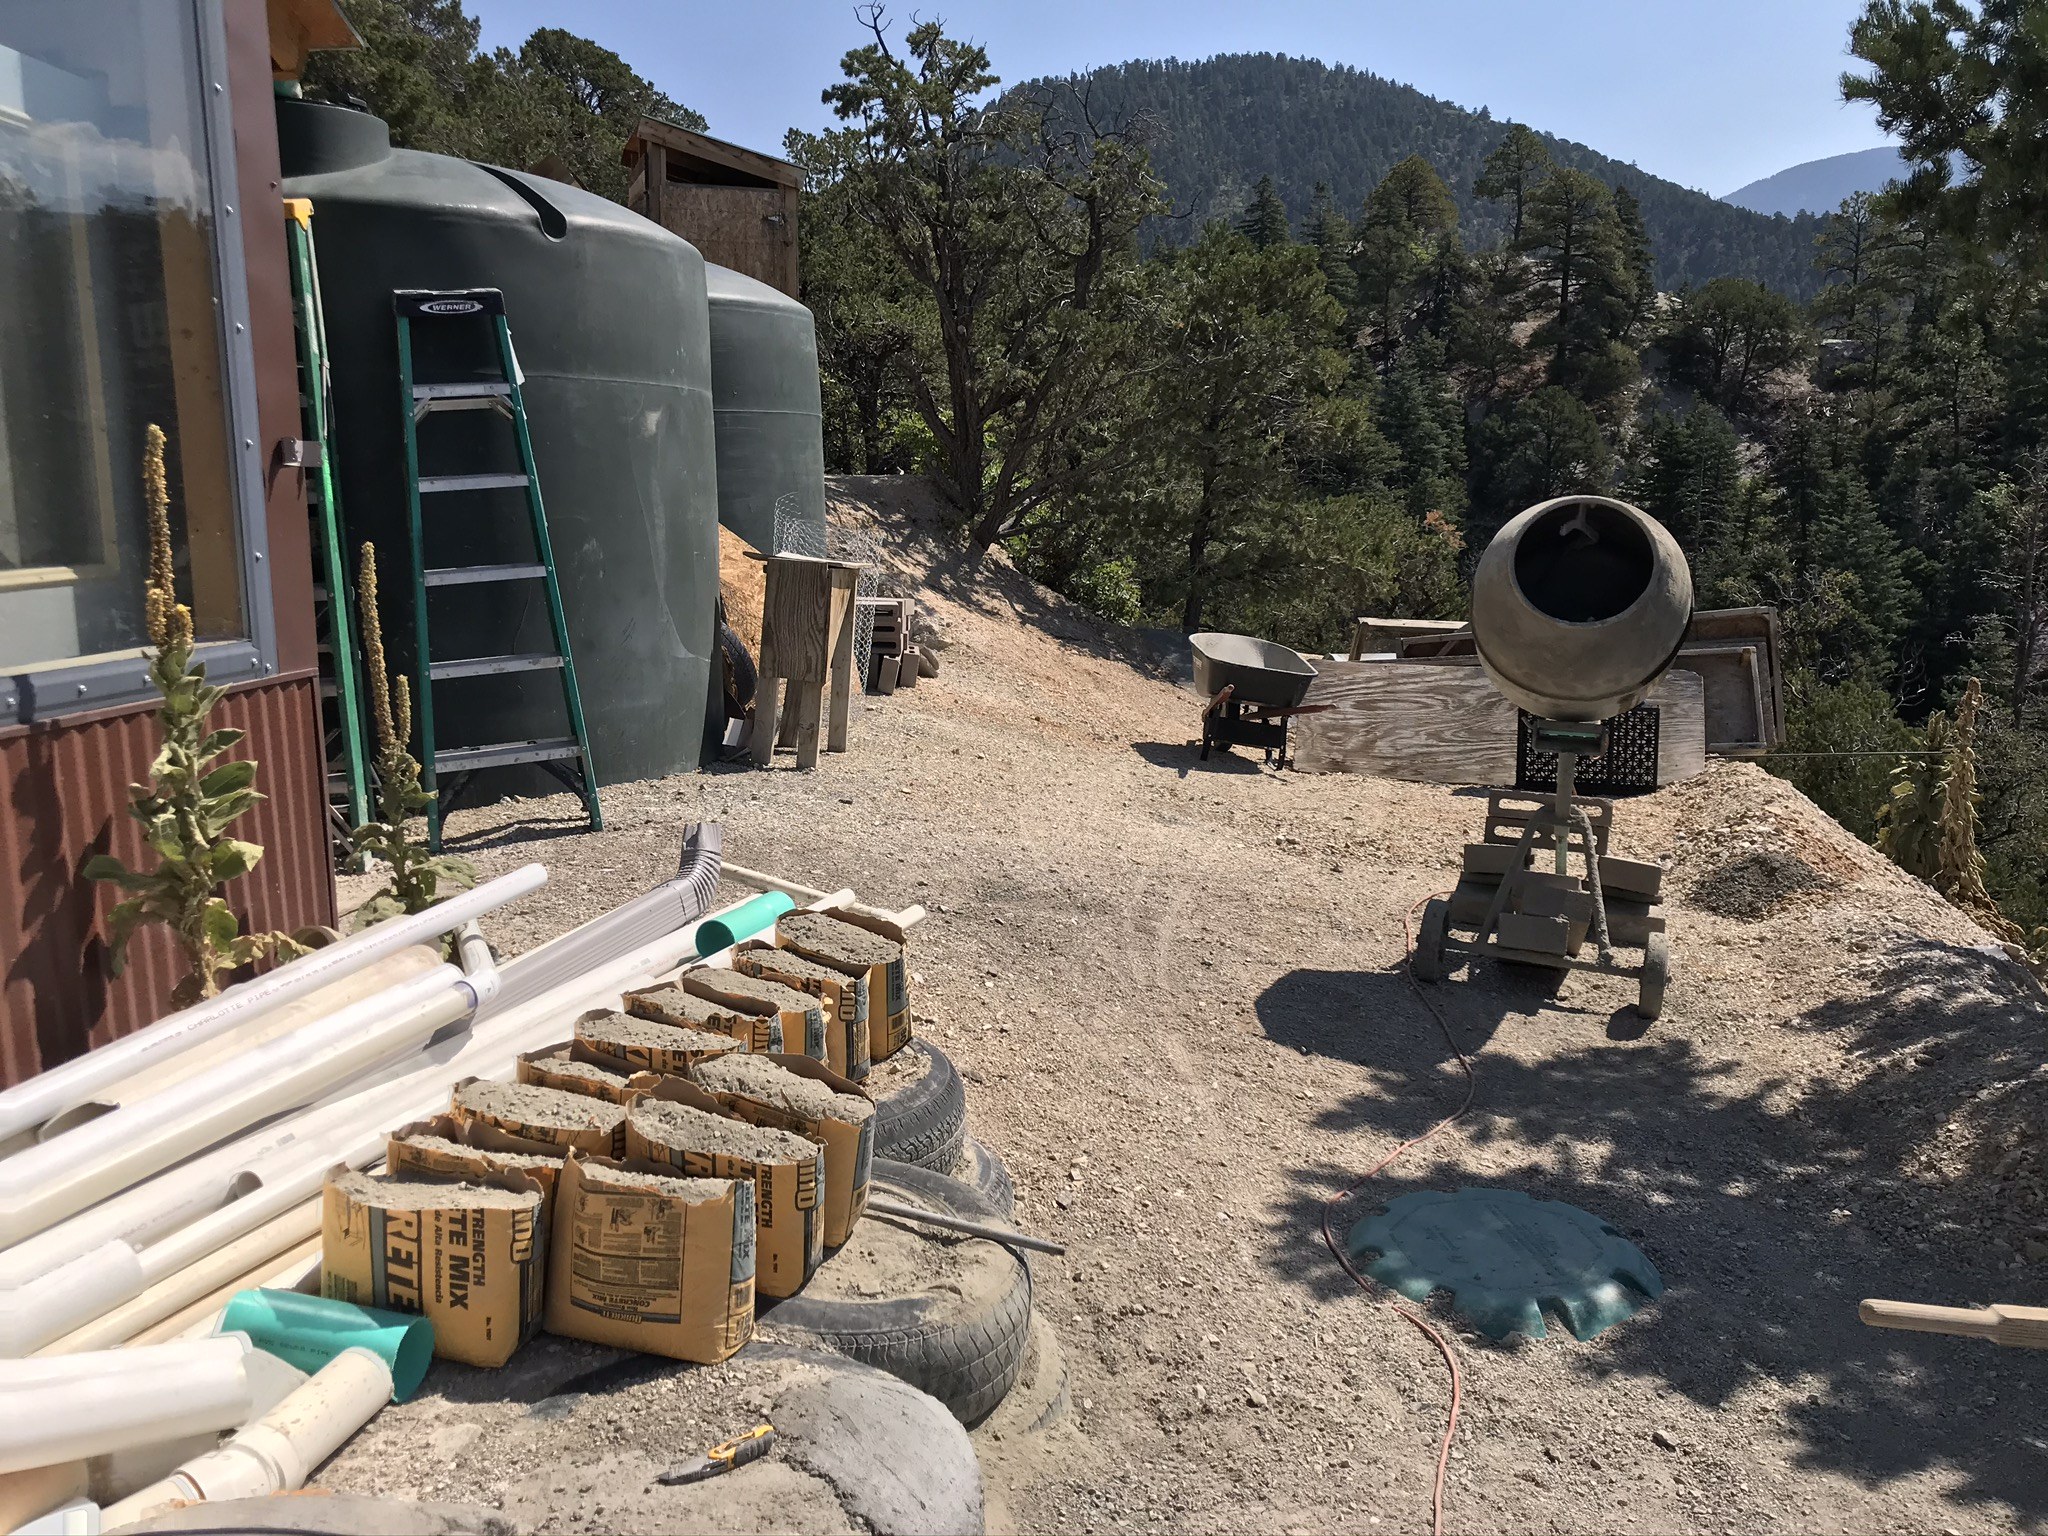
Getting materials to the house was a project of its own. On this delivery, our contractor’s truck got stuck in a ditch with Carpathia’s tank aboard. Getting the tank up to the house took the rest of the day—a reminder of the difficult access, risks and unexpected setbacks that were part of building here. The film follows the approach from another vehicle, with the original sound retained.
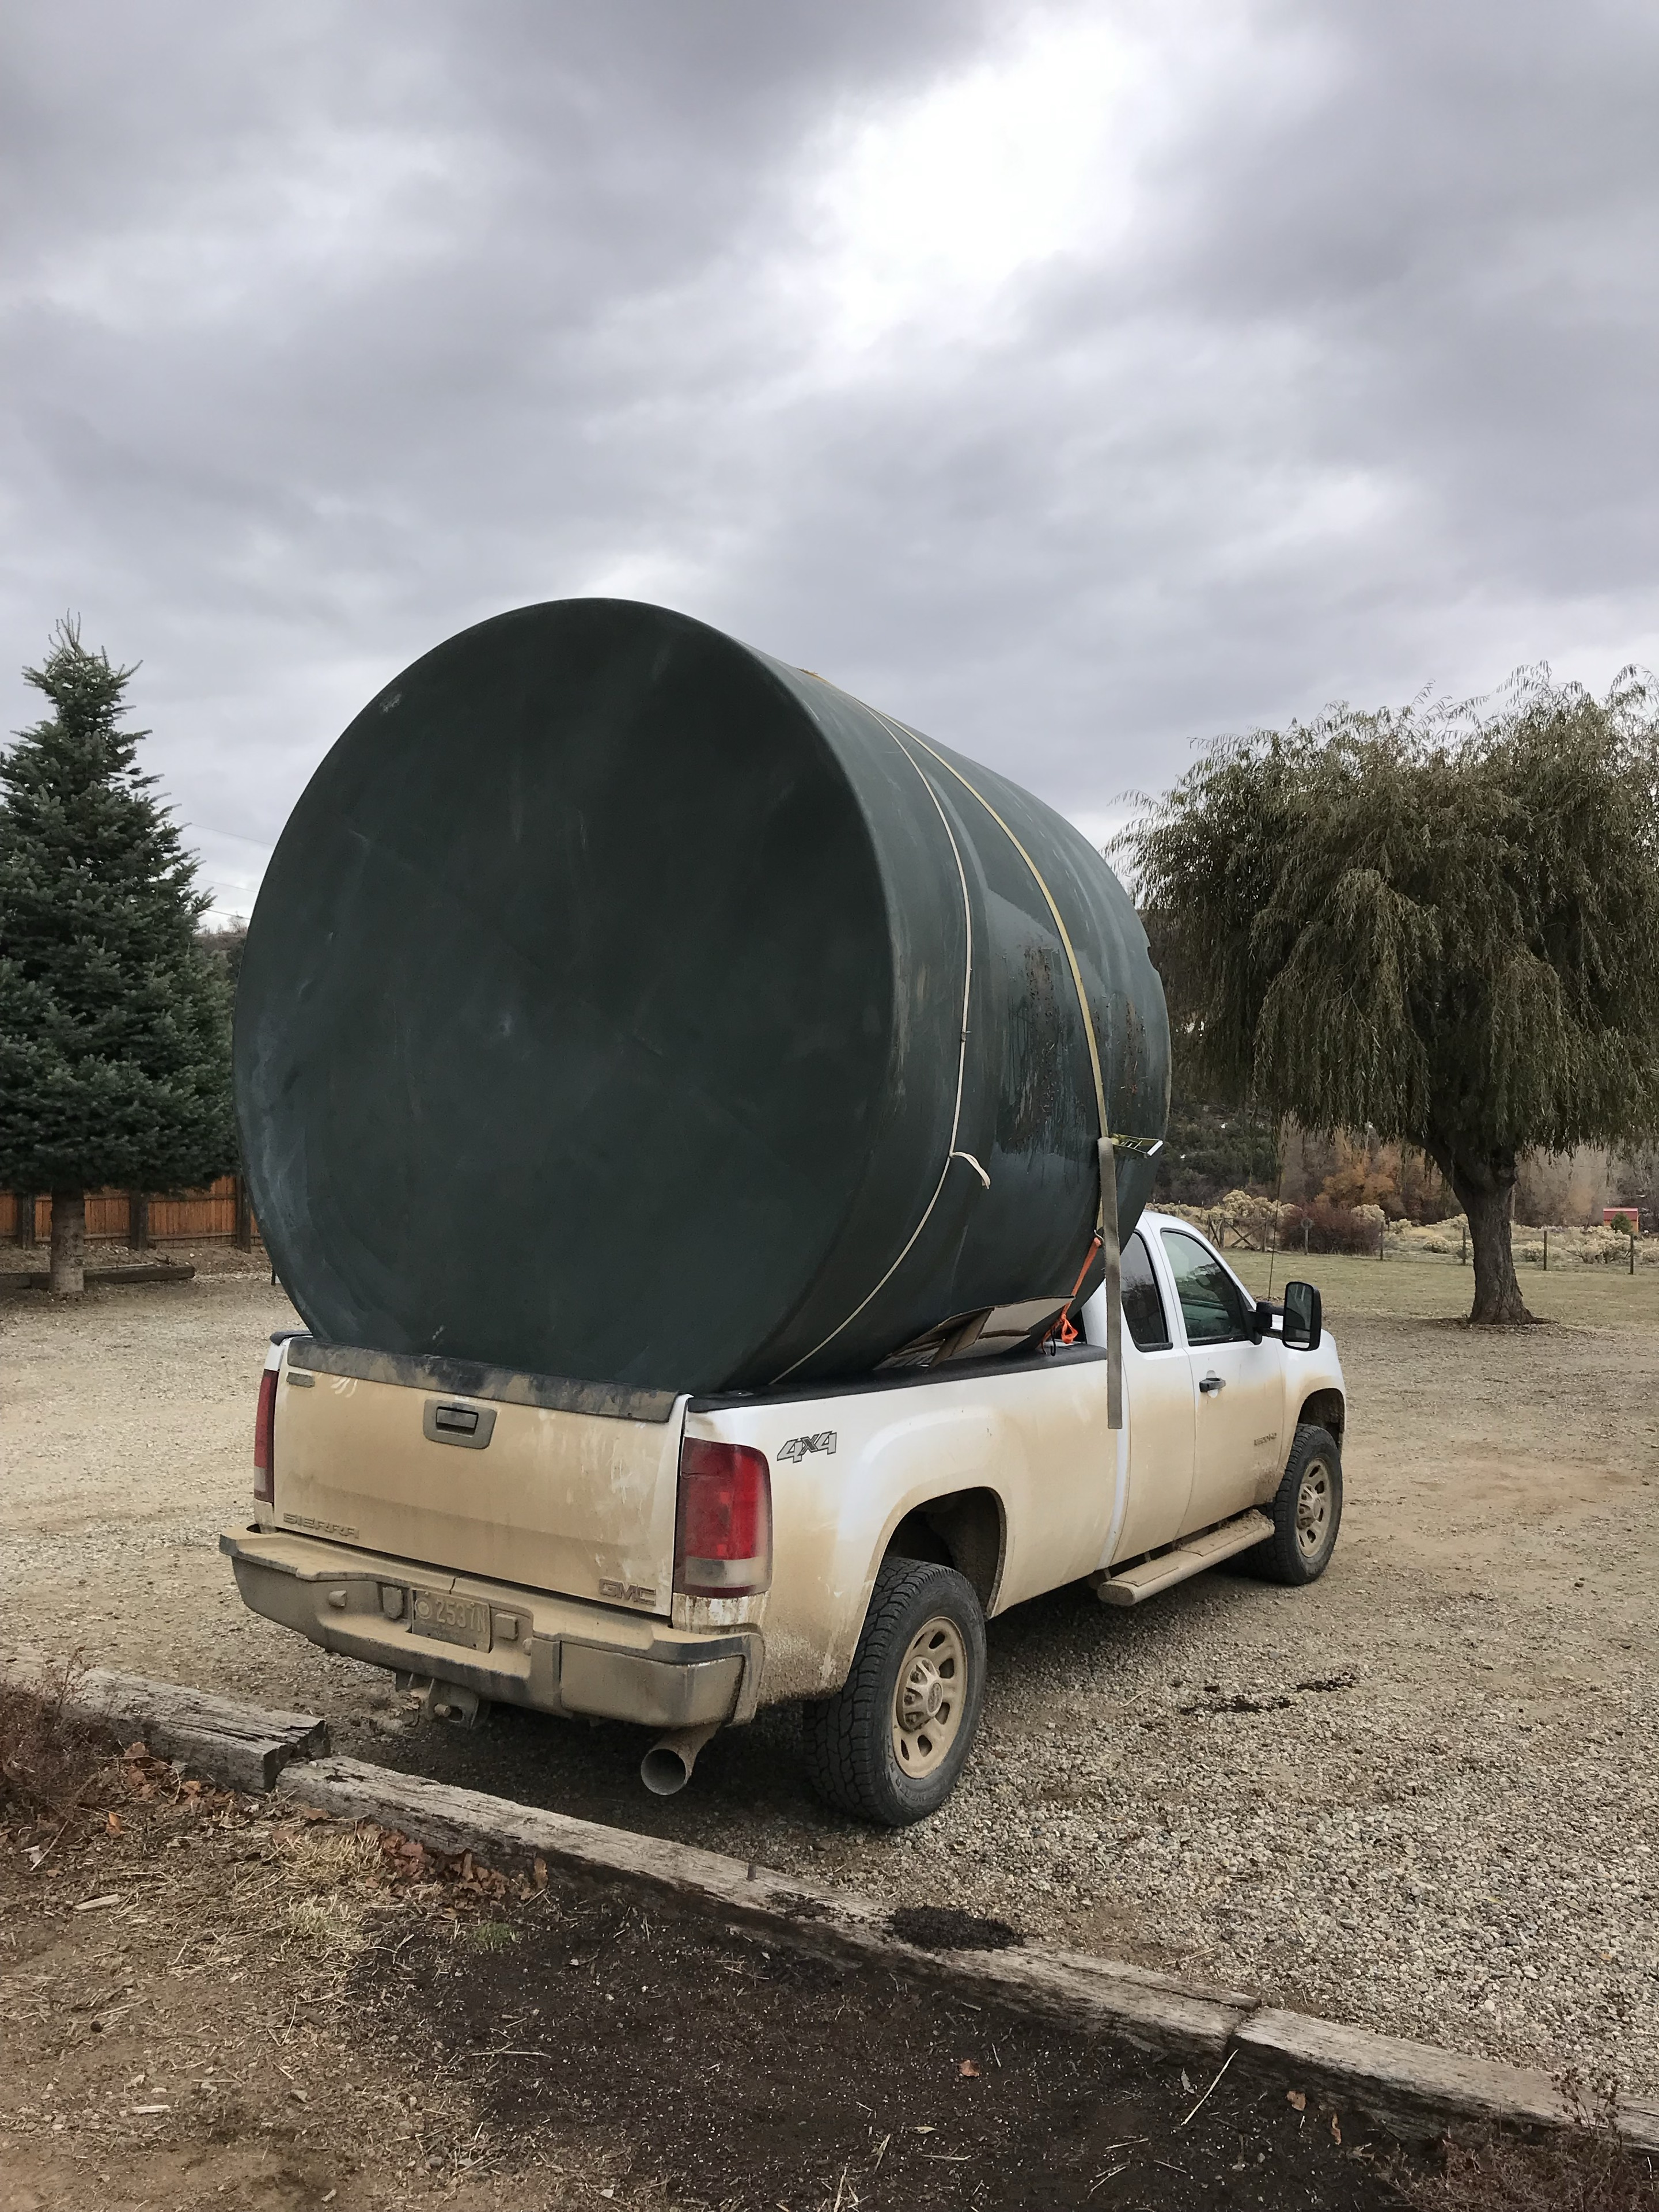
NOVEMBER 11, 2018 / 1:04 / WITH SOUND
Pulling into Carpathia’s driveway with the last cistern aboard. A final stretch of the mountain delivery, recorded on November 11, 2018, with the original sound.
2019 / THE EARLY PHOTOGRAPHS
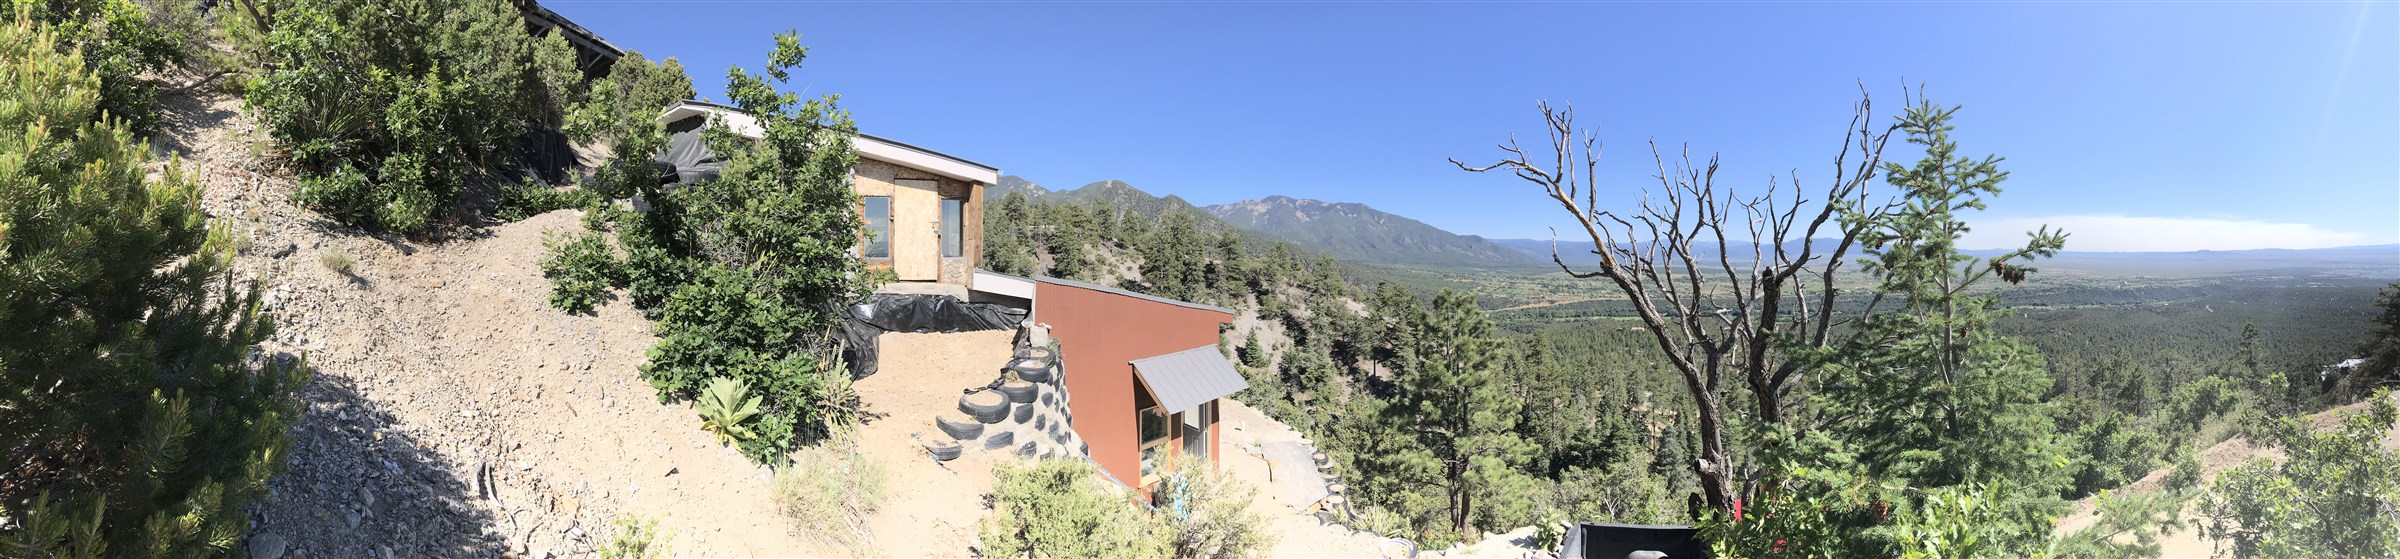
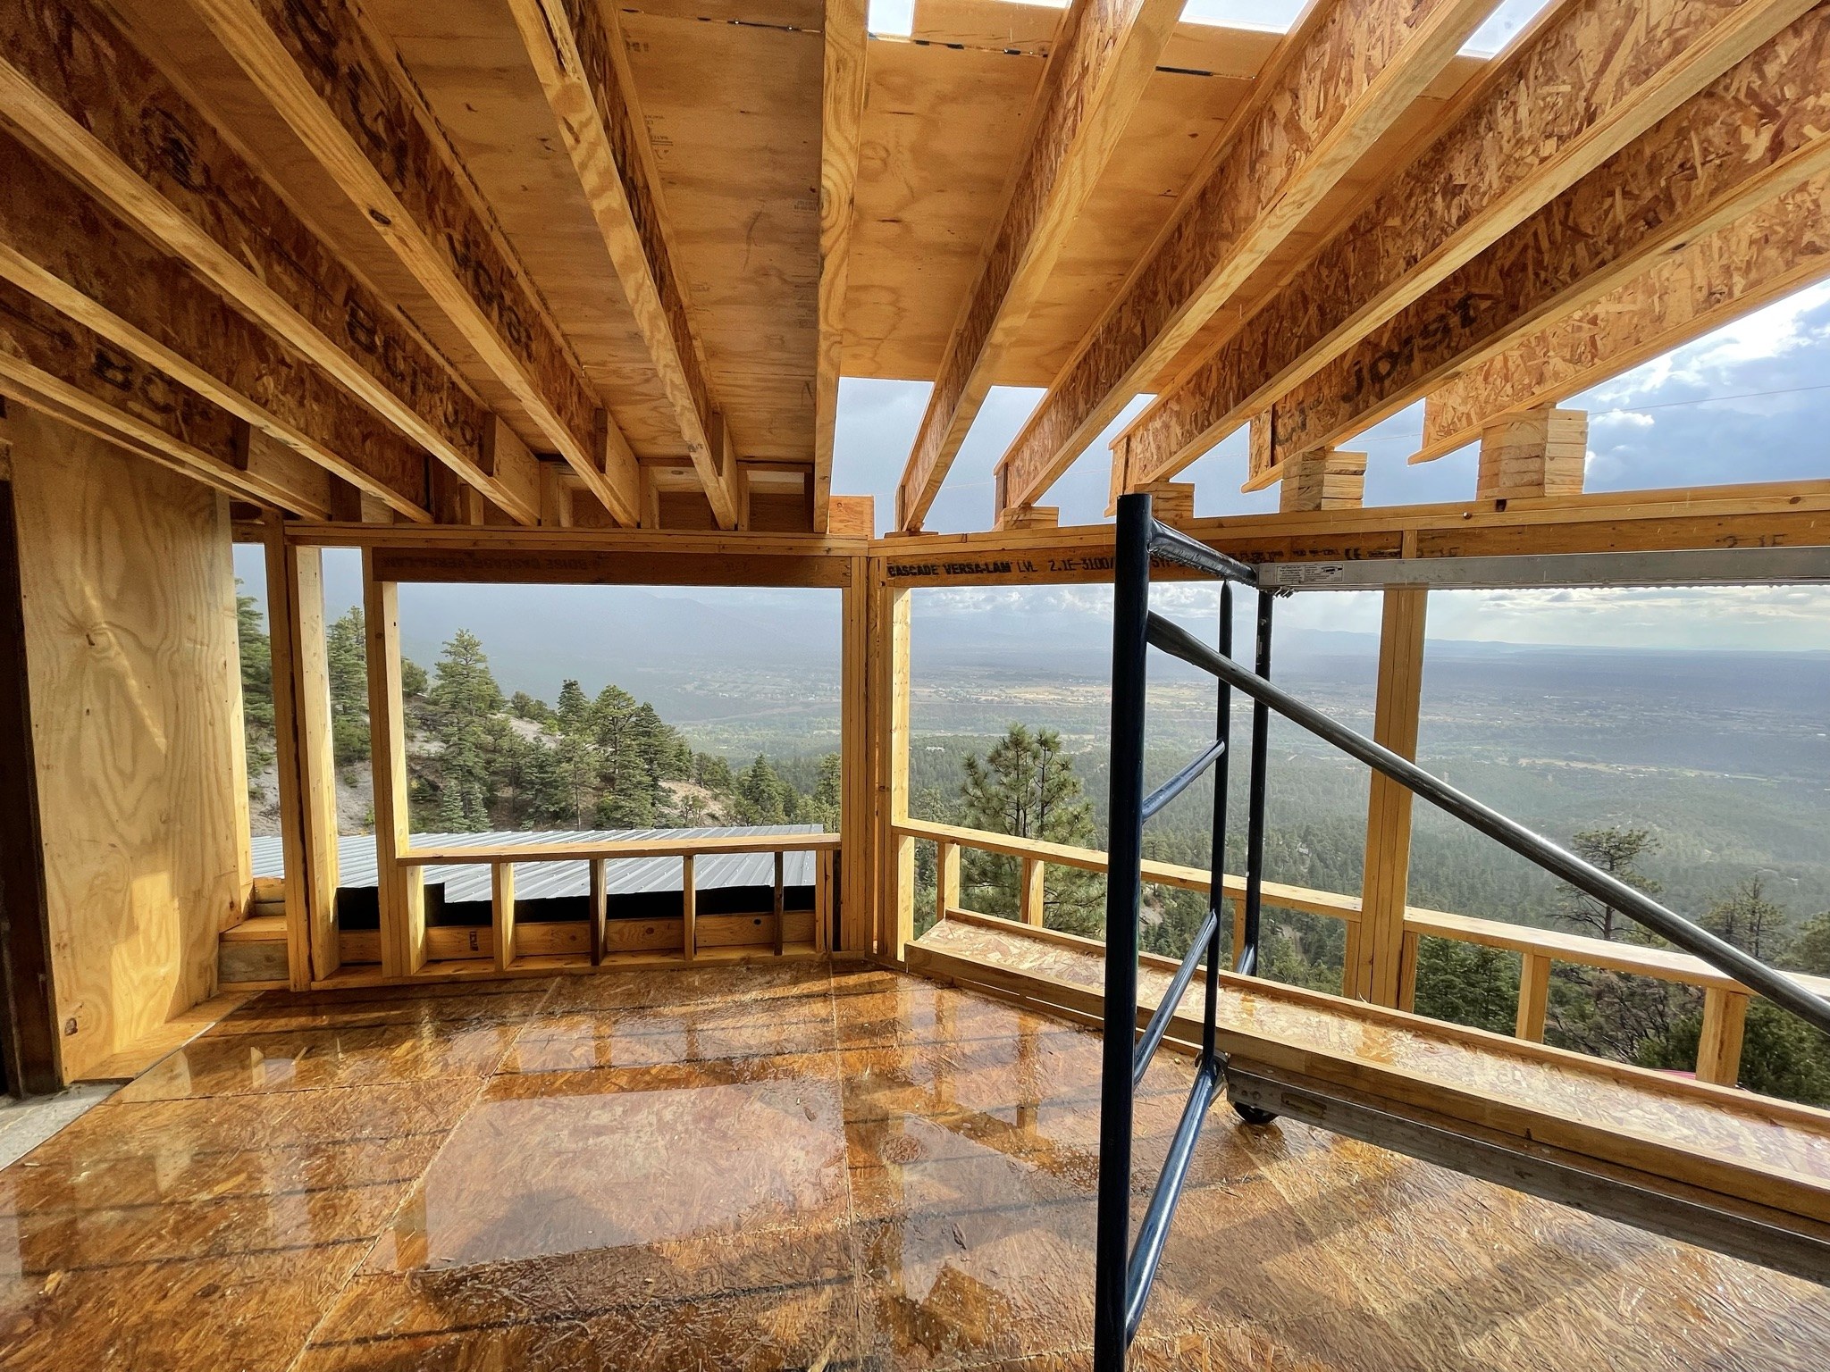
Carpathia takes its name from the Carpathian Mountains in Ukraine, near where its owner was born and where his parents used to camp. Another mountain landscape became the setting for a deeply personal project.
The name also recalls RMS Carpathia, the ship that rescued survivors of the Titanic in 1912. For its owner, the house carries a sense of possibility: the hope that homes could help people live more lightly.
Garbage Warrior helped turn that idea into a reason to build. The photographs and films here follow pieces of the work, rather than a finished-house reveal.
The film behind the idea ↗The photograph dates this archive chapter; it does not establish when the name or project began.
2019 / IDEAS ON PAPER
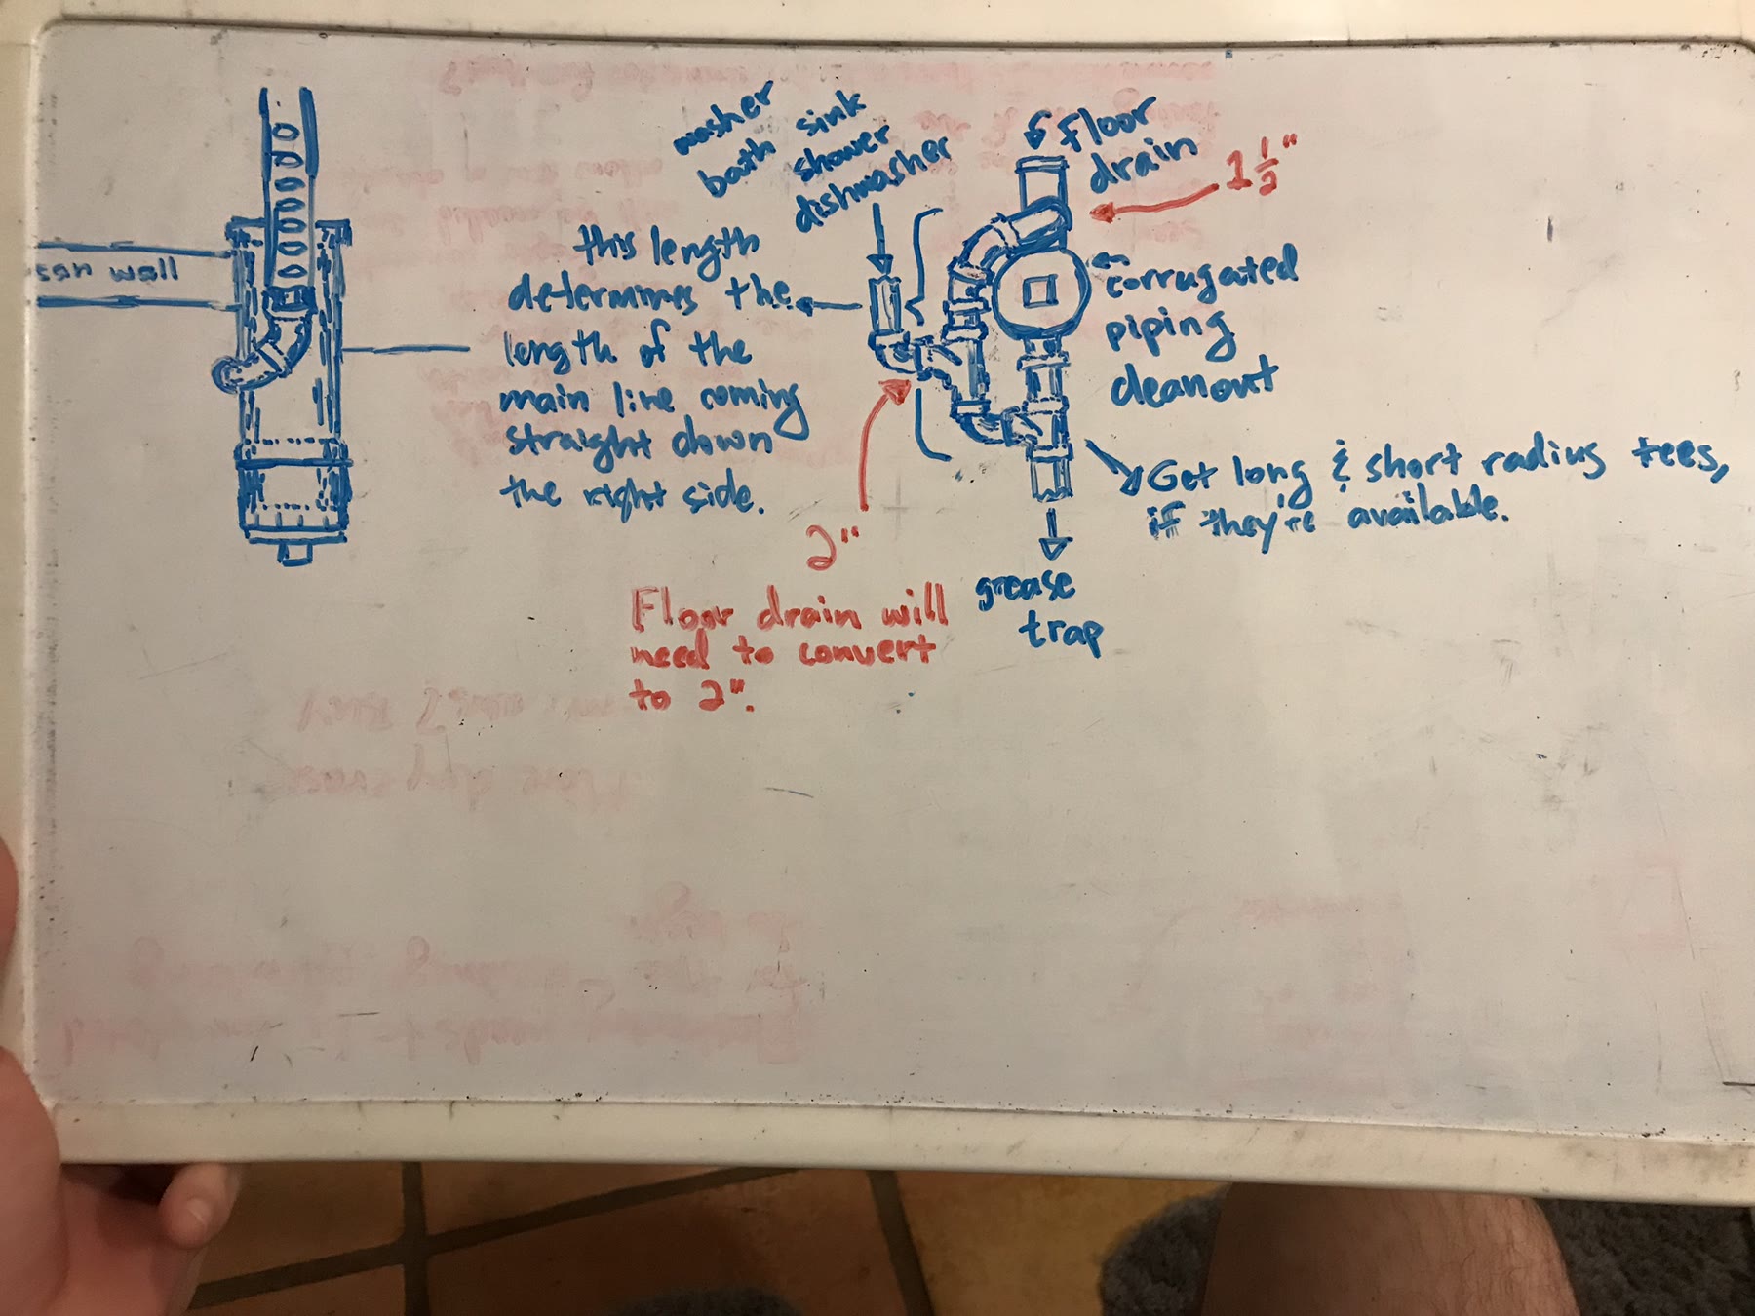
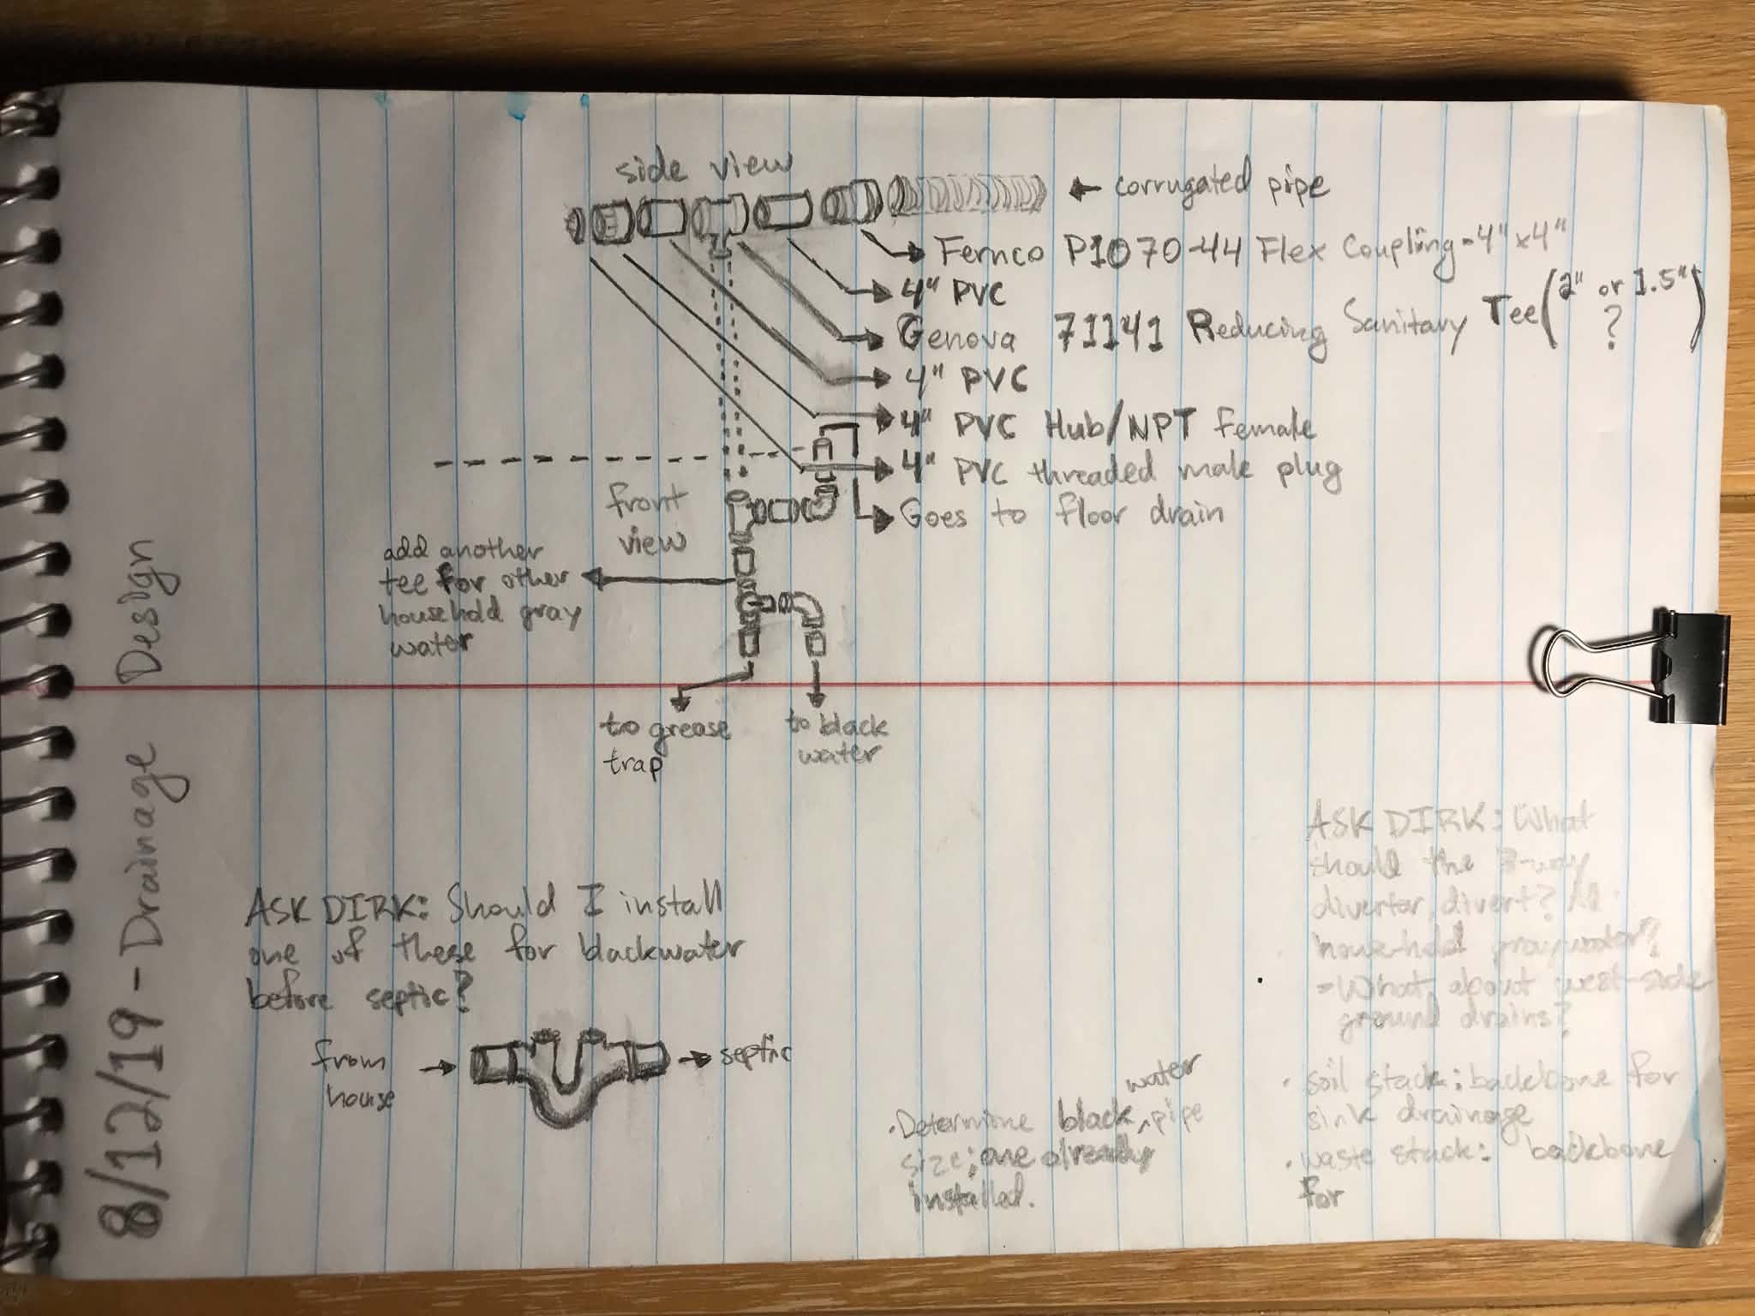
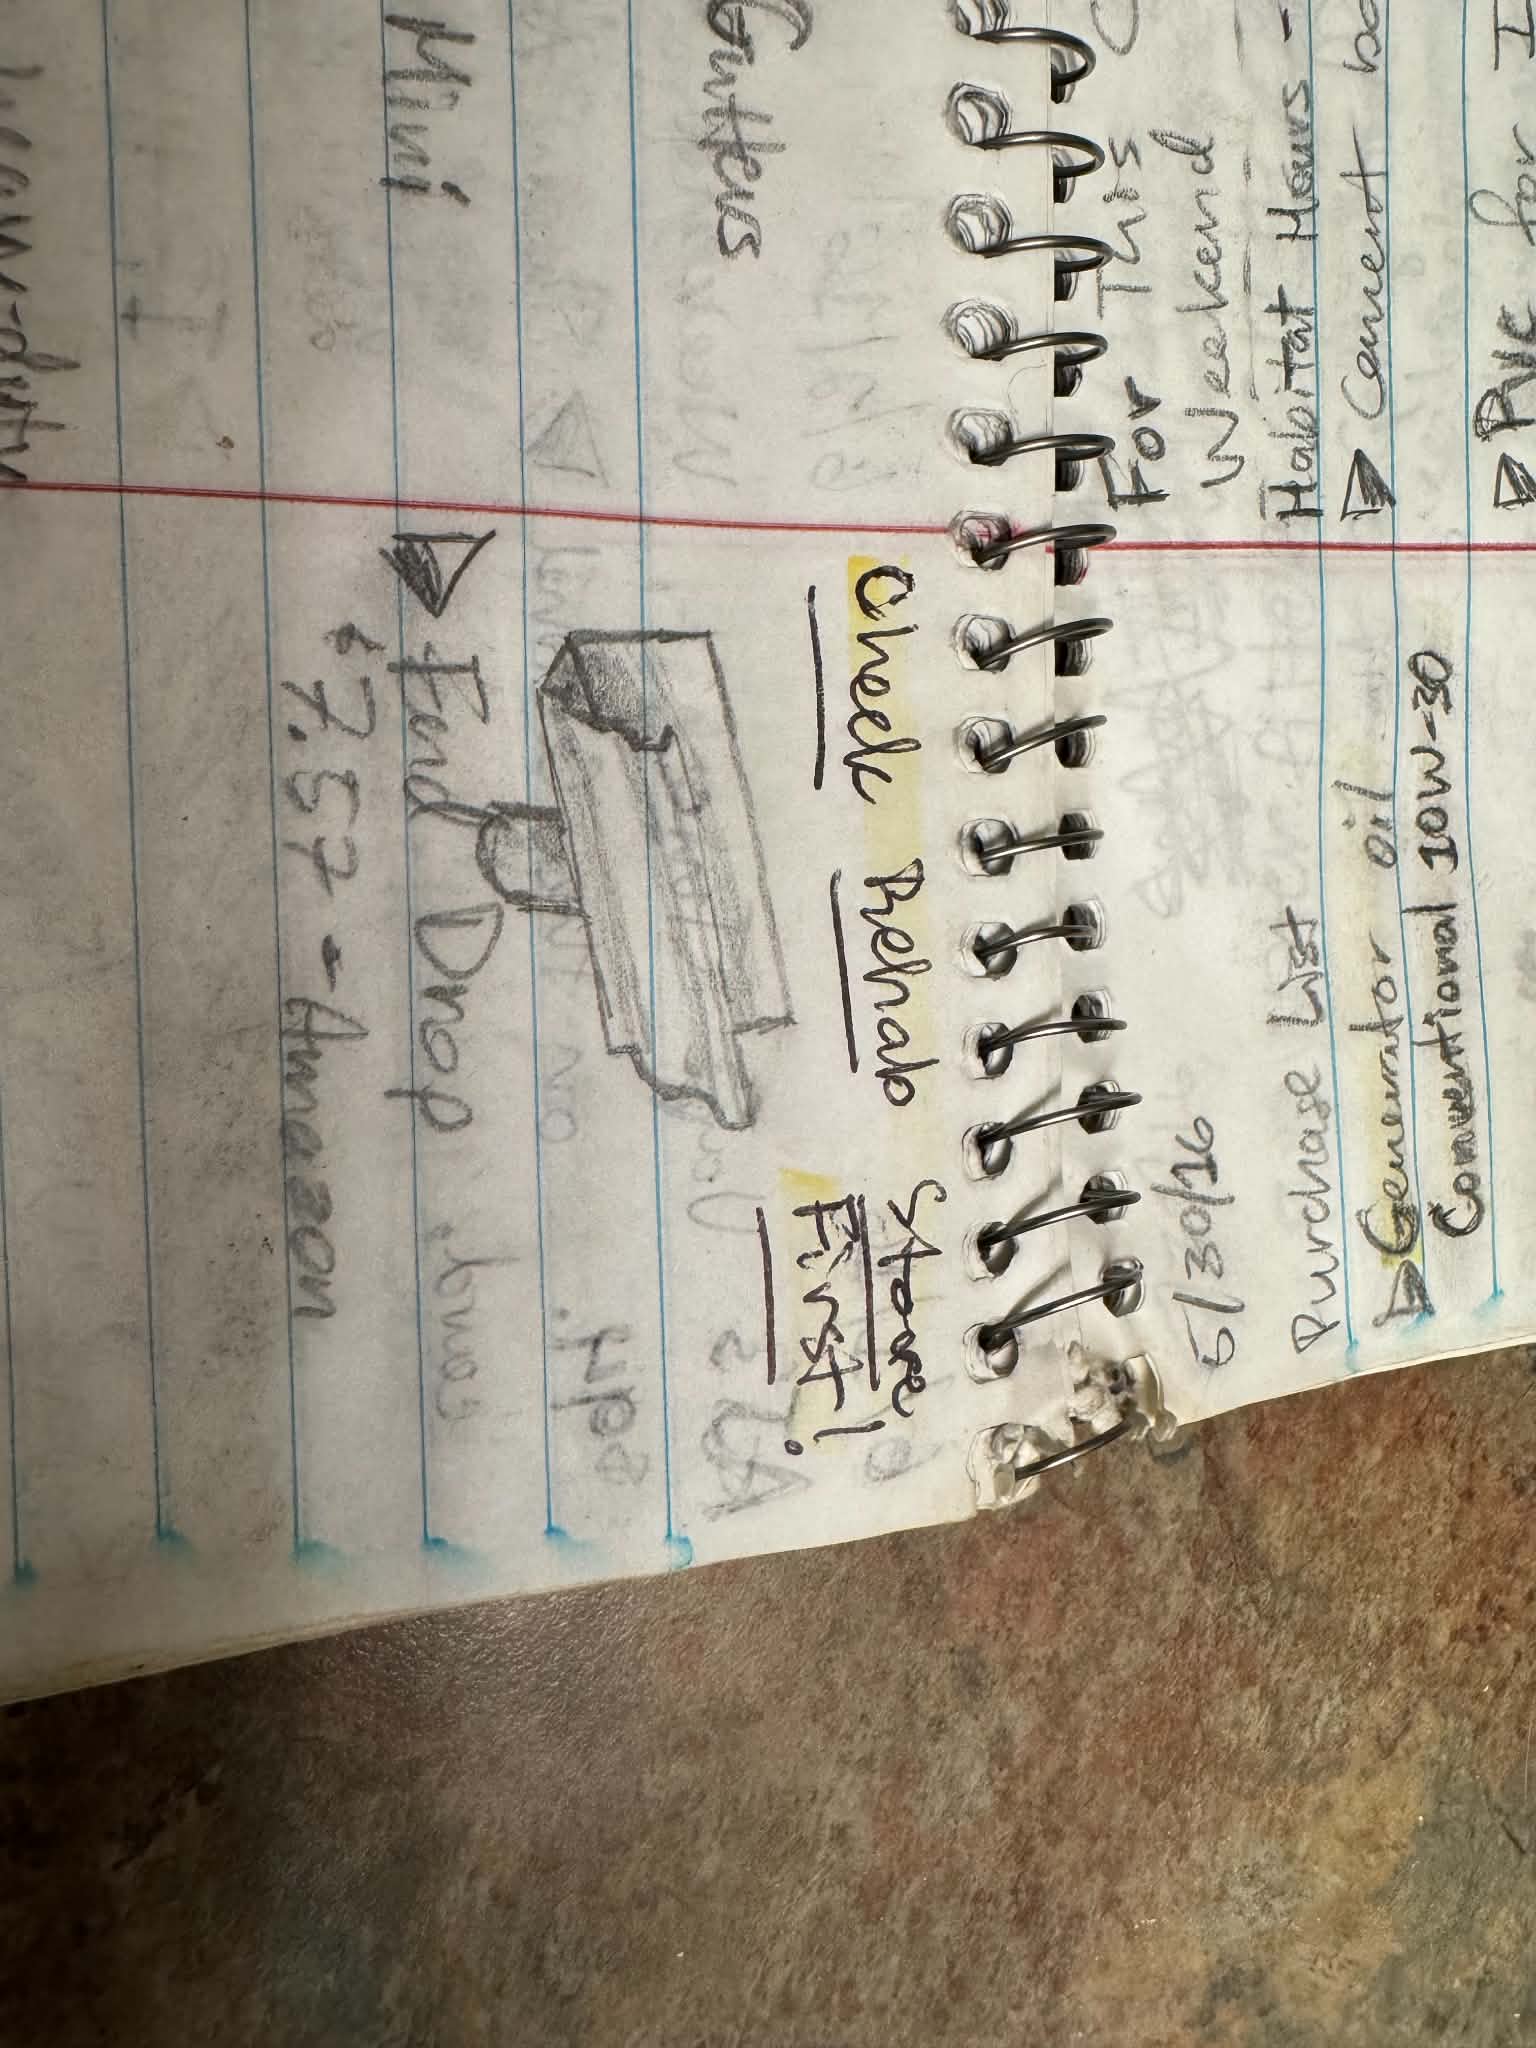
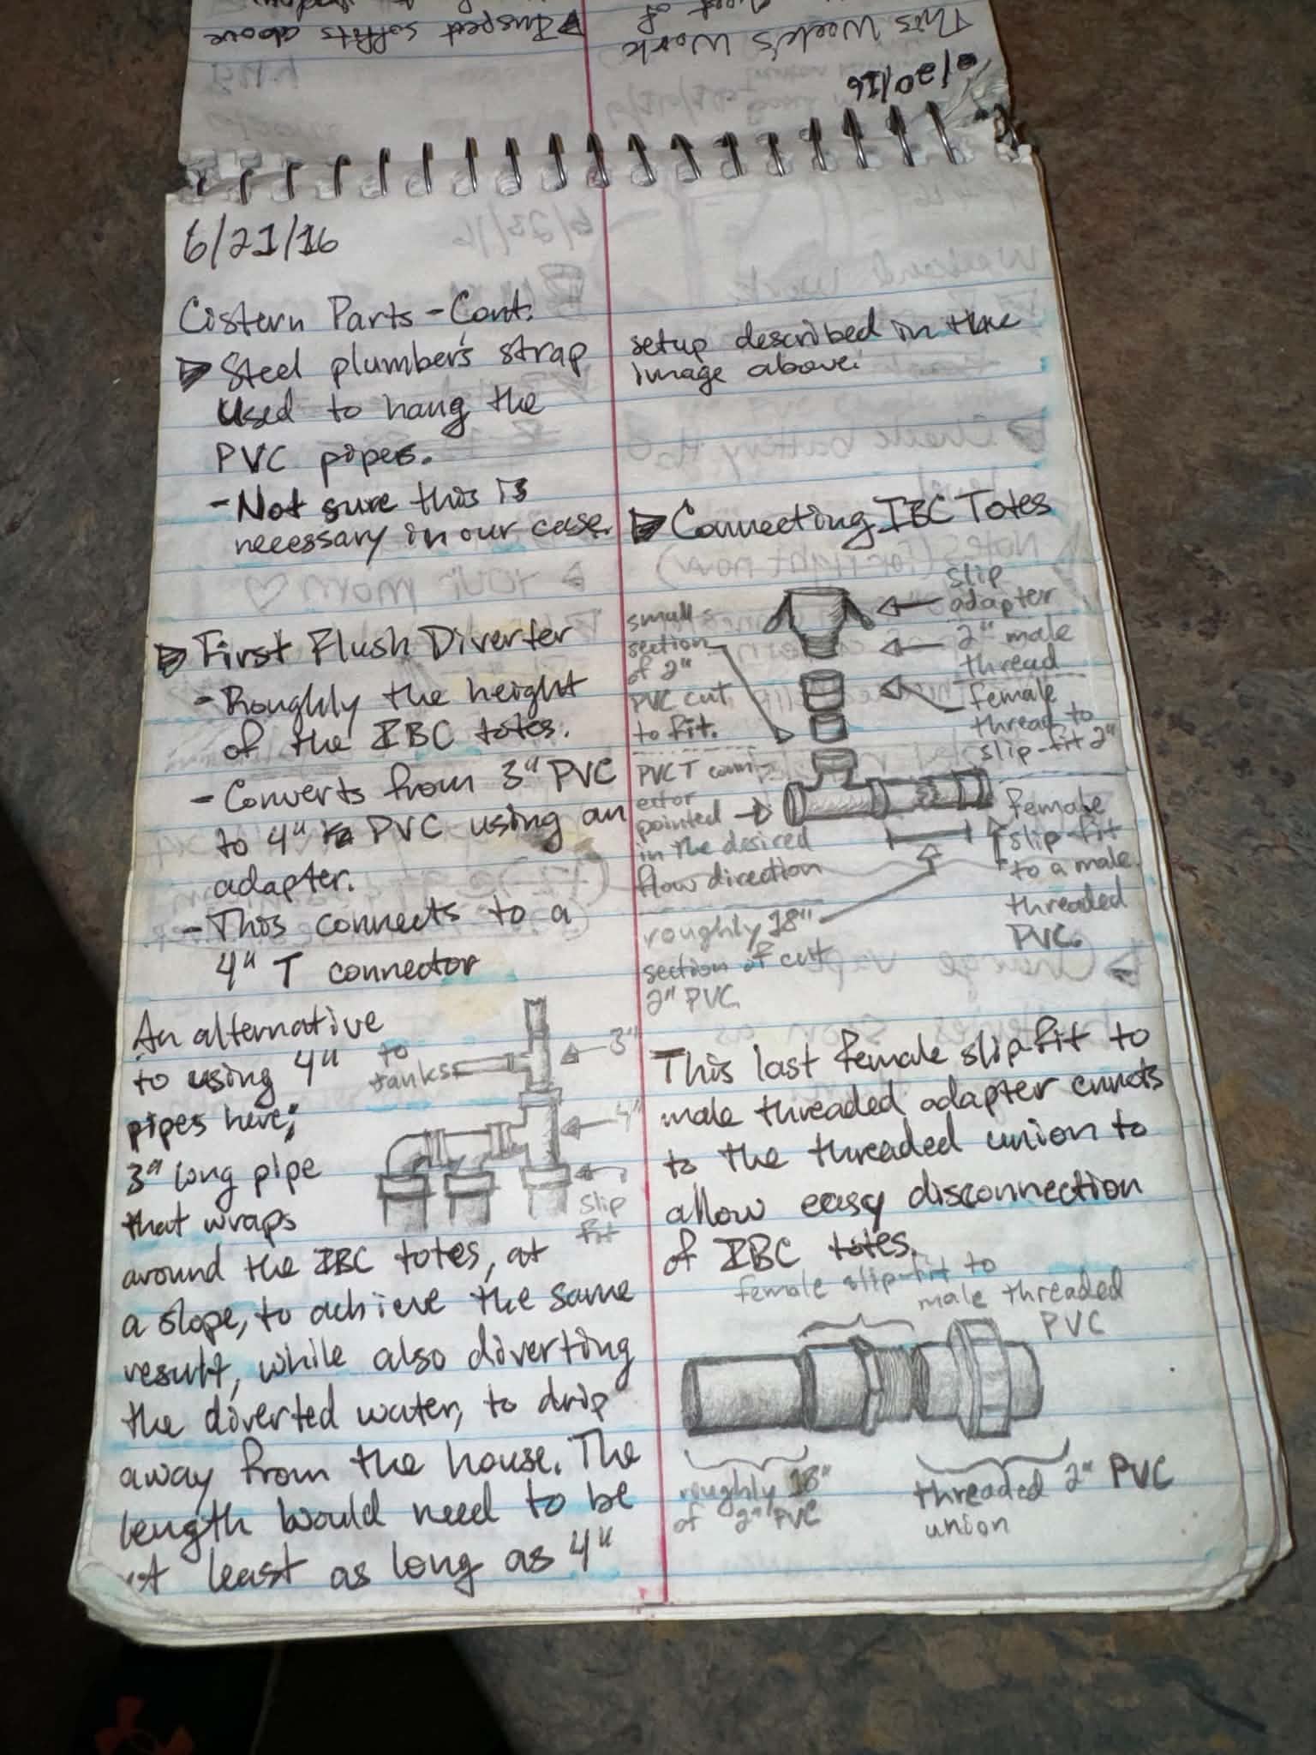
A photographed plumbing sketch sits alongside the physical work: arrows, fittings and handwritten notes about how things might connect. It offers a different view of the build, following the thinking behind the pipes as well as the labor of putting them in place. Read it beside the Systems page to connect this planning stage with the later equipment and construction photographs.
Plumbing planning notes · August 2019.
More moments from the work, grouped by source-file month. These archive films show construction in progress. Choose a film to play; videos load only when requested.
THE WORK OF MAKING / 2020
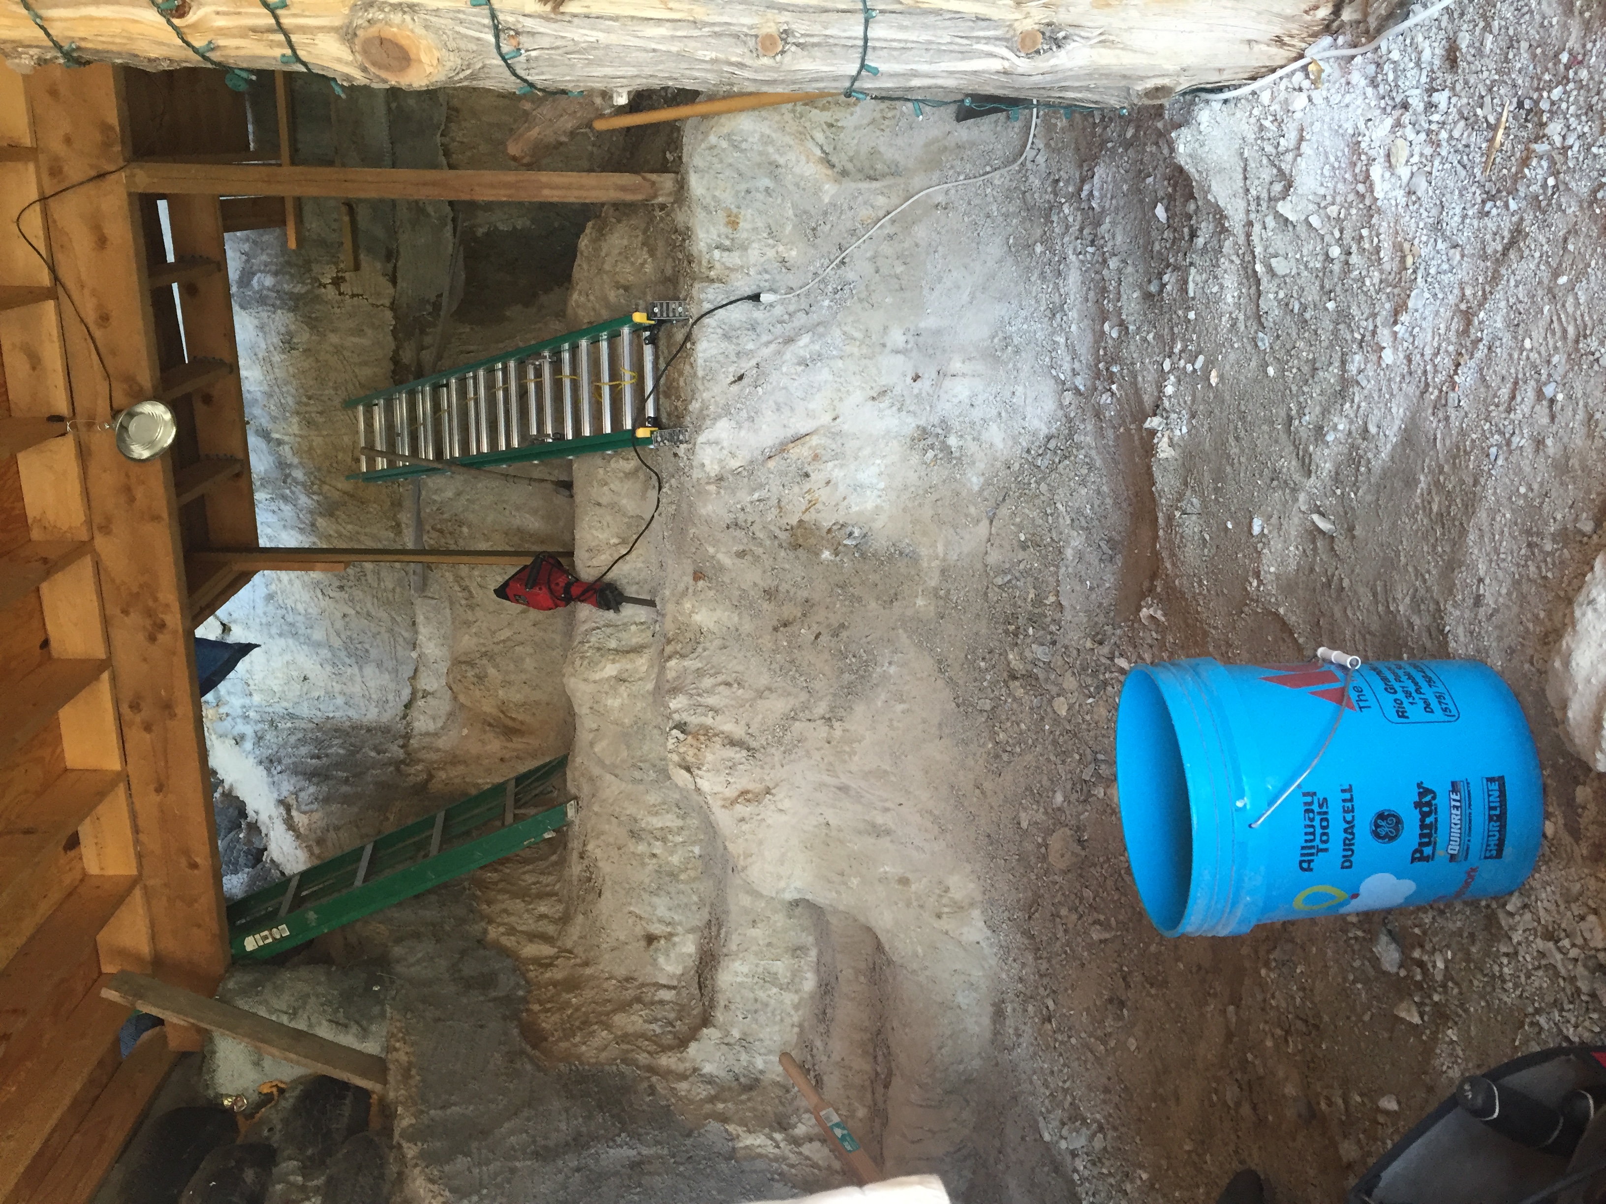
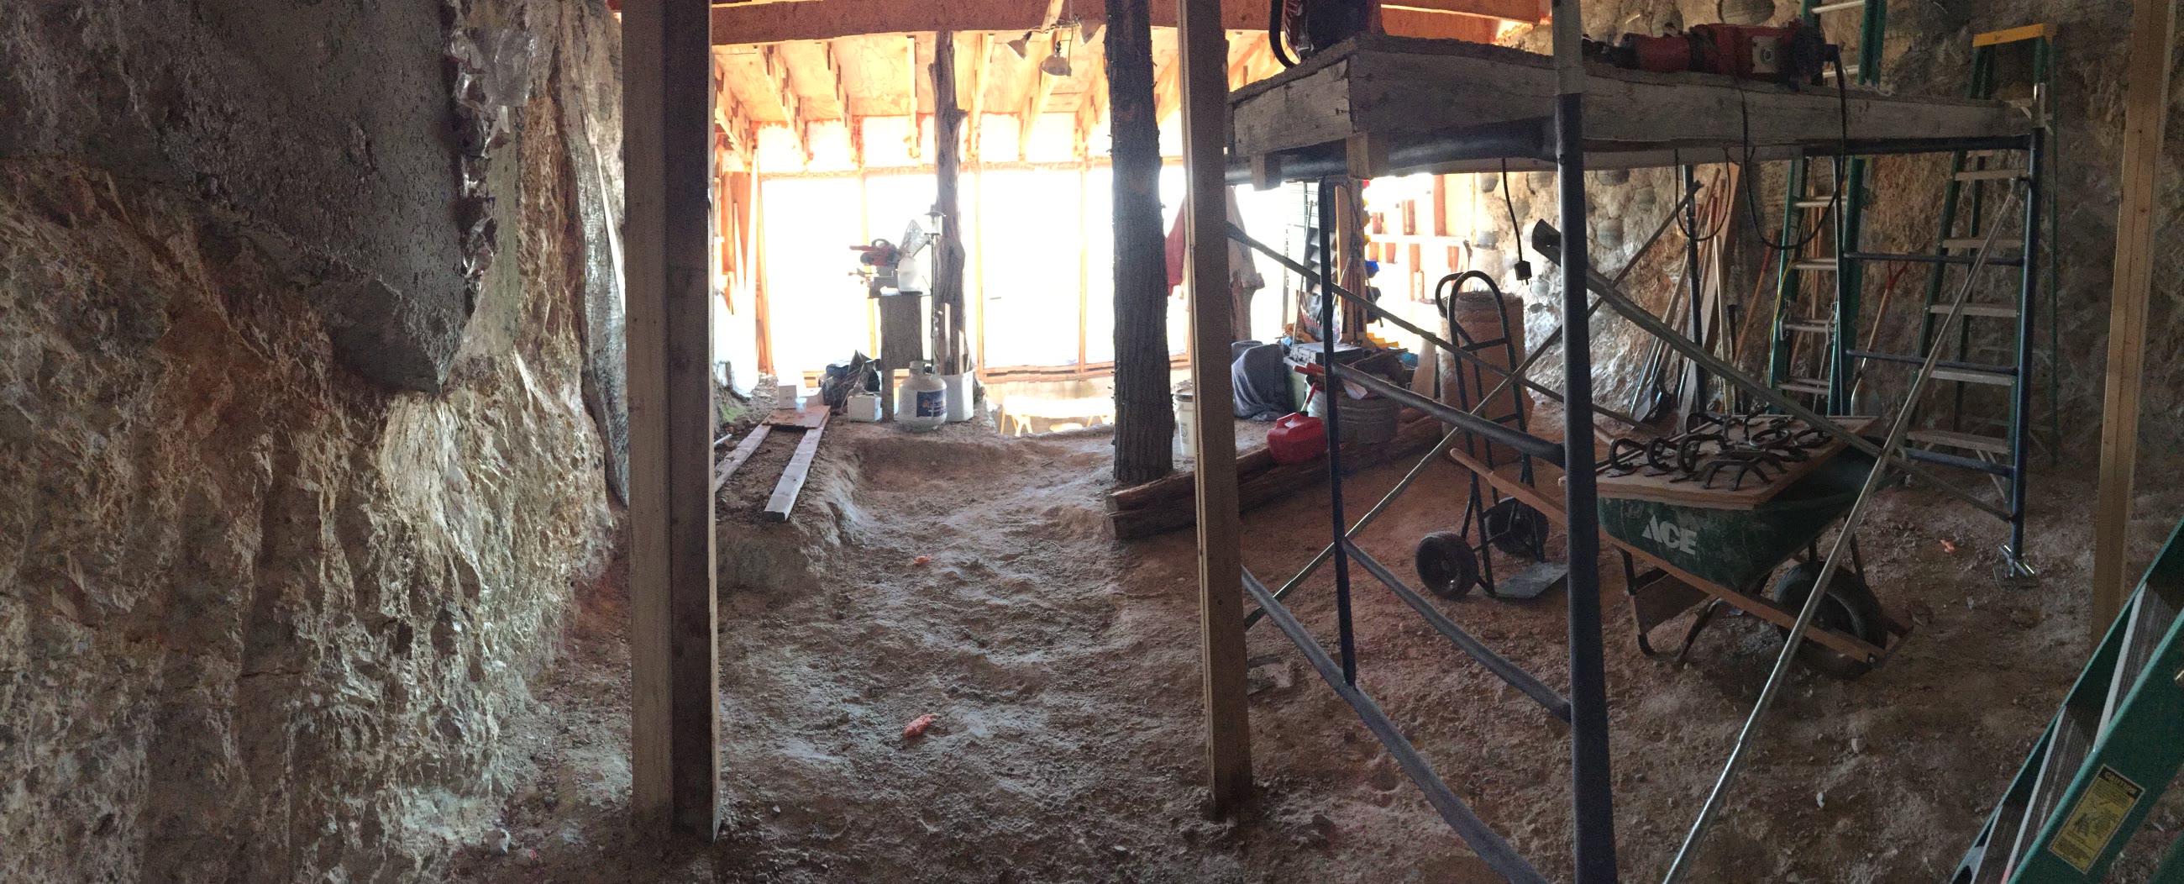
Two original time-lapses follow the floor work in 2020, compressing the repeated movements of preparing, filling and smoothing into a few seconds. Timber posts, stepped levels and the bottle-glass doorway help orient each view within the house. The bottle-wall section follows another part of that same interior, bringing the glasswork film together with photographs from across the build.
JUNE 20, 2020 / 1:02 / WITH SOUND
A beam delivery makes its way up Carpathia’s driveway, with the mountain slope on one side and the wooded valley on the other. The camera follows the truck along the approach to the house.
02 / July 2020 archive · 0:22 · Silent
Workers prepare, fill and smooth a floor section around an irregular timber post. The bottle-glass doorway and stepped interior connect this view to the house in the photo gallery.
03 / August 2020 archive · 0:22 · Silent
A recessed floor section changes from membrane and mesh to a filled, leveled surface. The fixed camera follows the work beside the timber studs and a pipe opening.
More moments from the work, grouped by source-file month. These archive films show construction in progress. Choose a film to play; videos load only when requested.
2021 / TAKING SHAPE
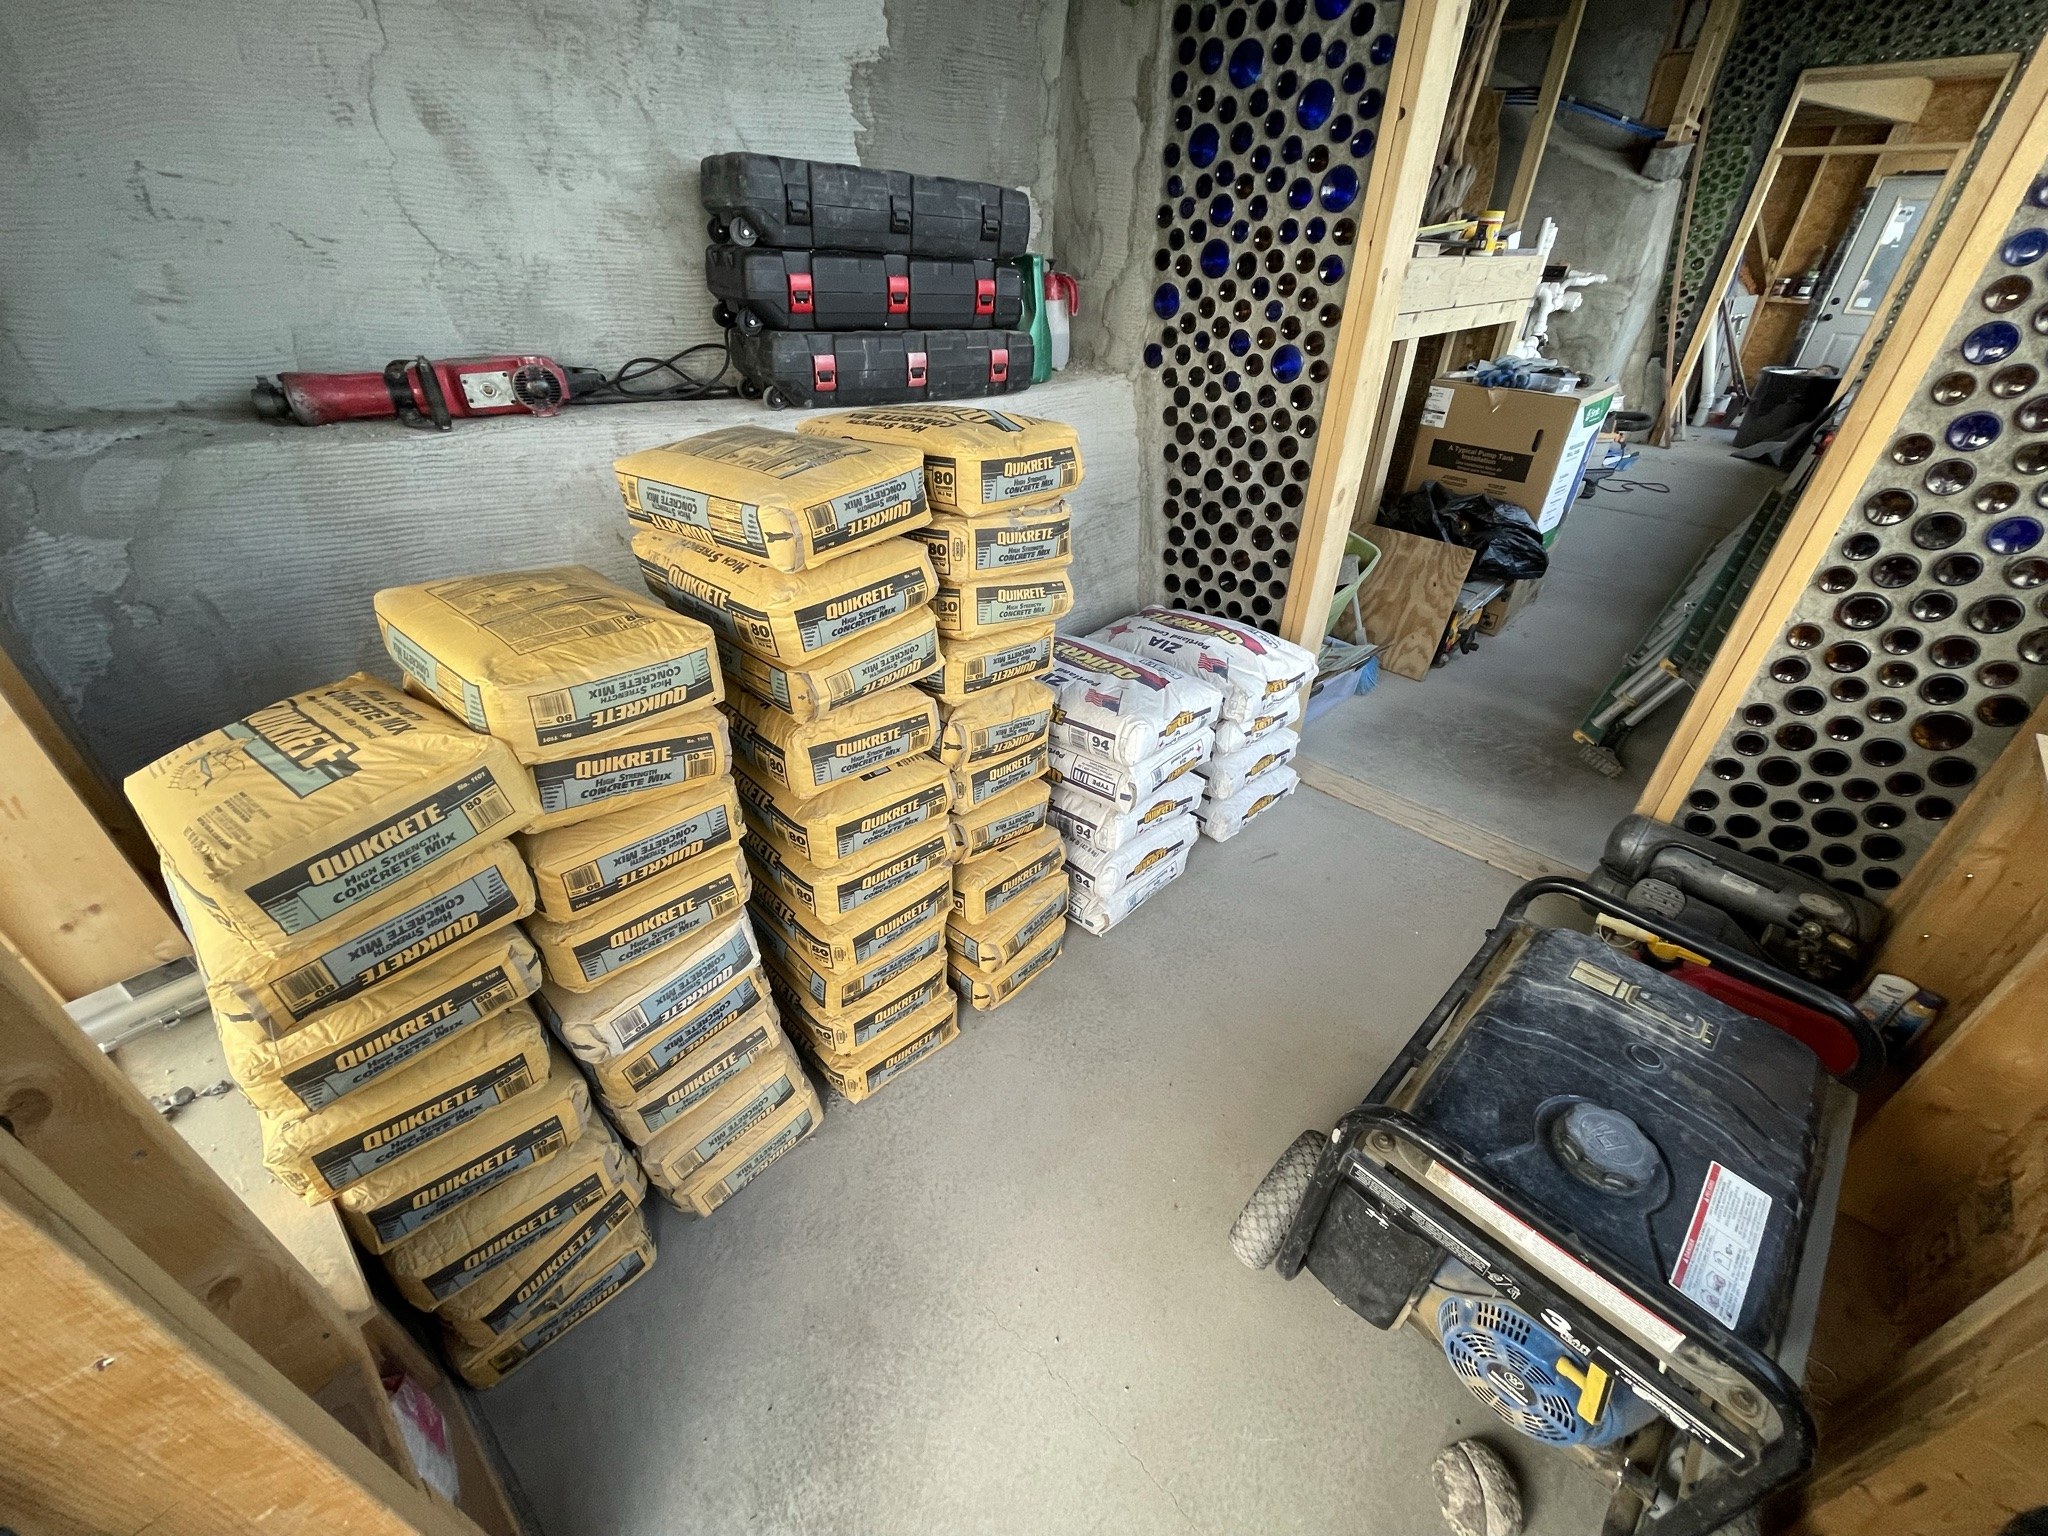
Eighteen 80-pound bags at a time—loaded at the store, unloaded and reloaded for the climb, then carried into this room. Every bag would be moved again when it was time to use it.
2022 / LIGHT THROUGH THE WORK
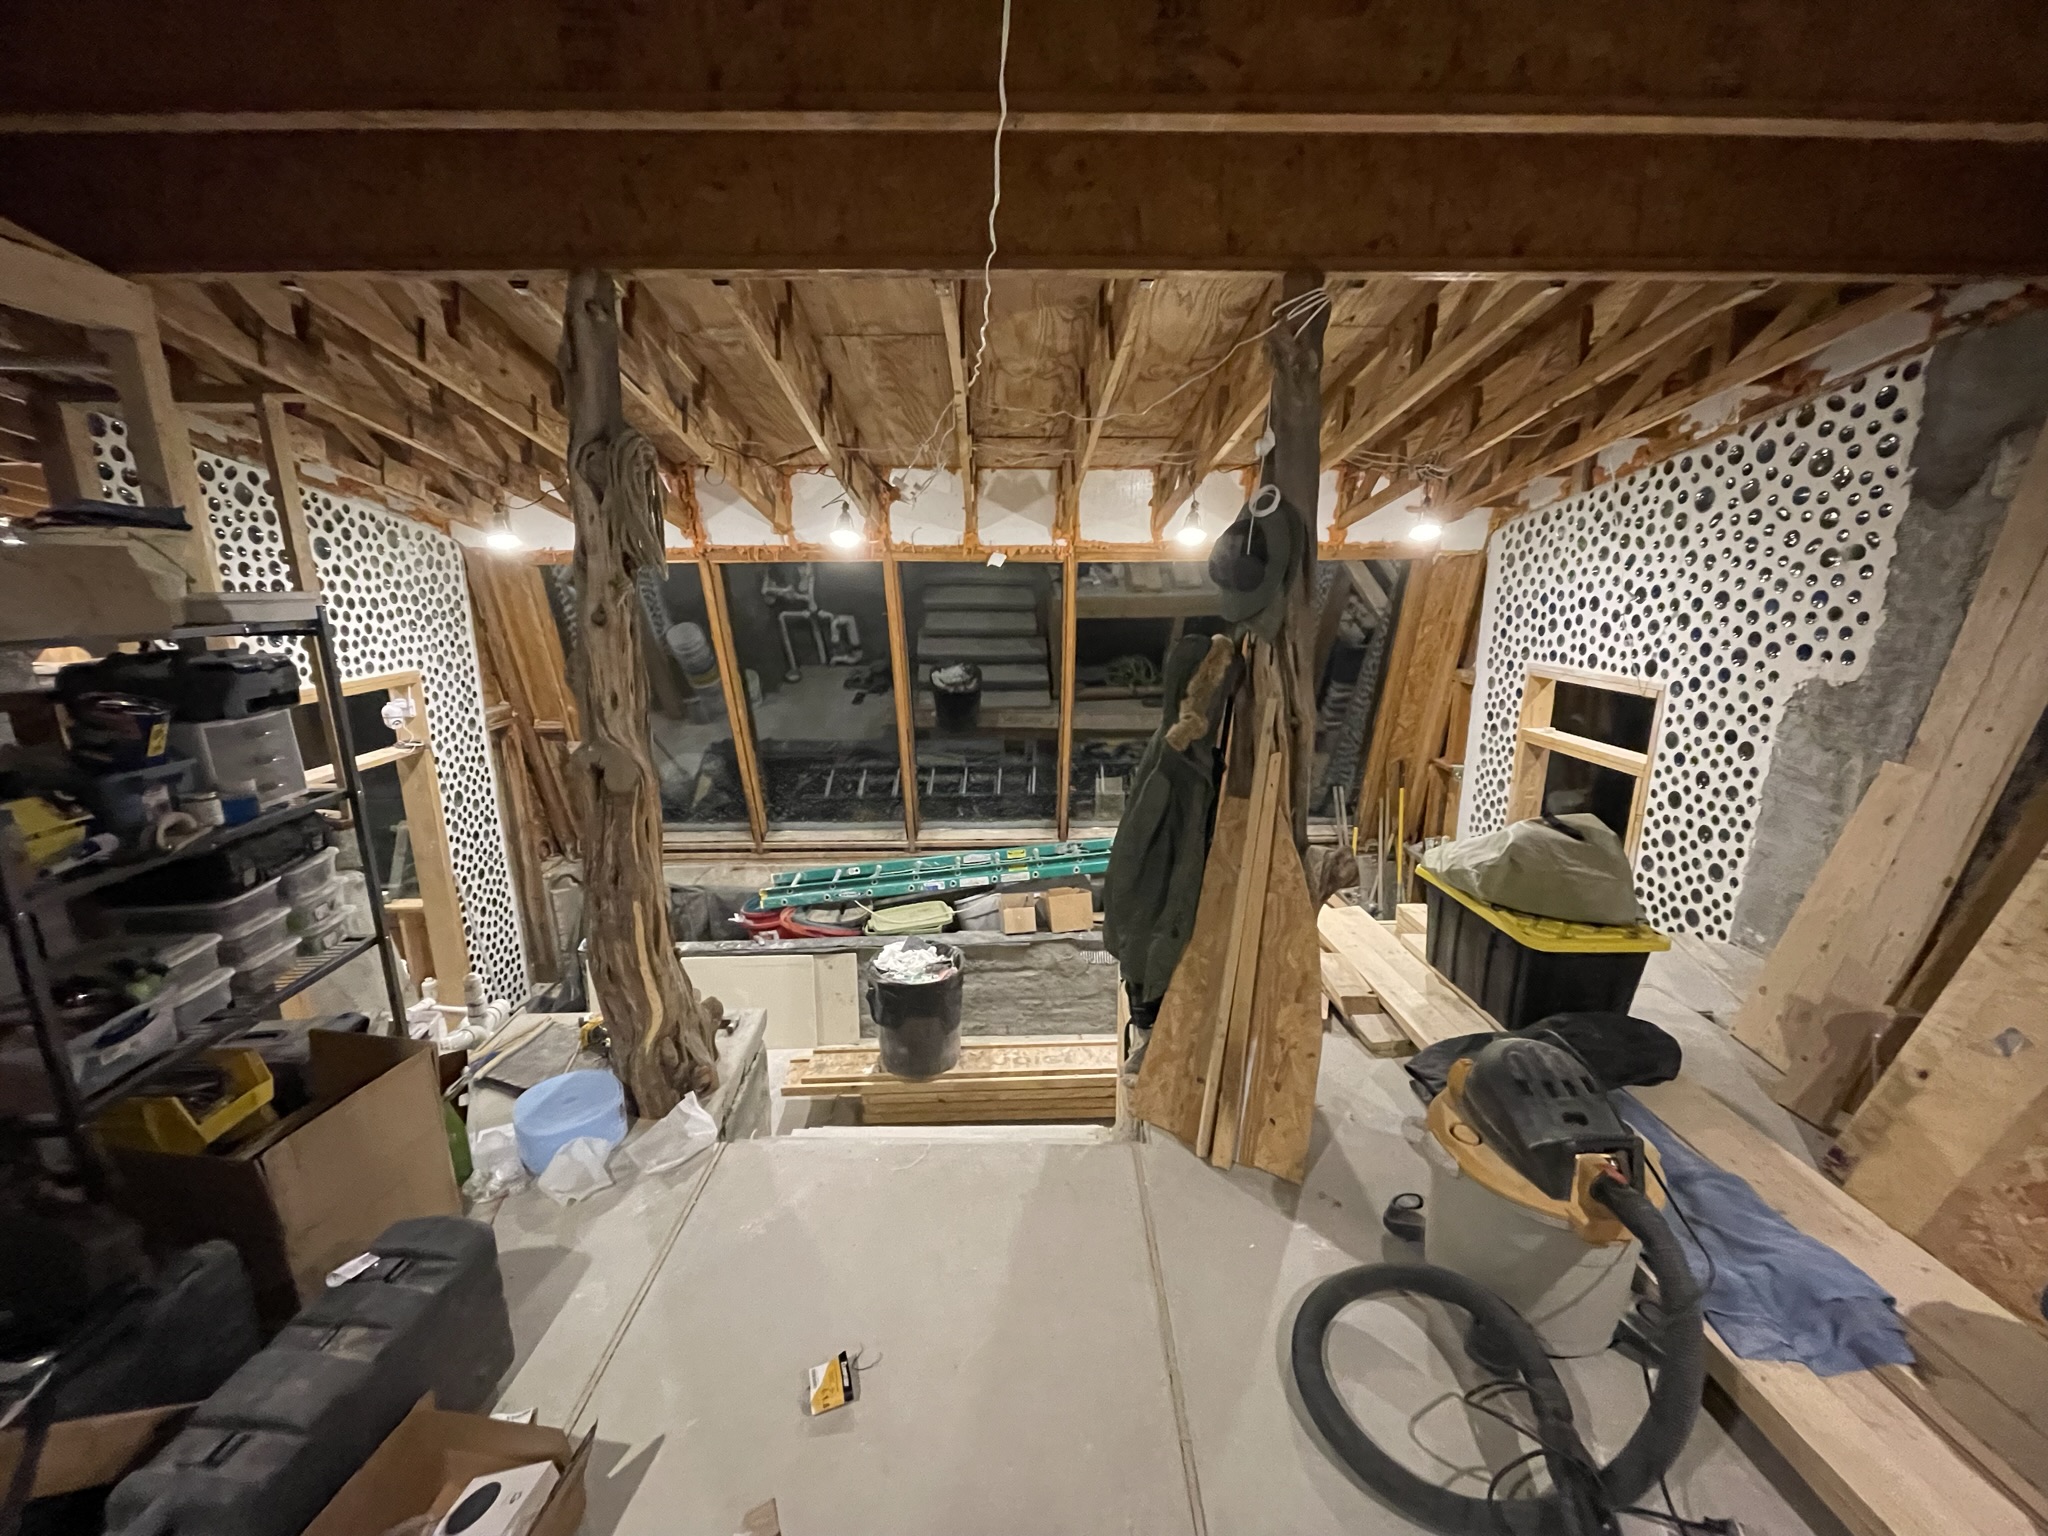
A glow across the hillside after dark makes the long glazed front read differently: the interior becomes visible from outside, with timber and bottle walls caught in the light. The photographs then move indoors, where tools, materials and tile work show the smaller tasks within the larger build. Together, the night views and close details connect the silhouette of the house to the work happening inside it.
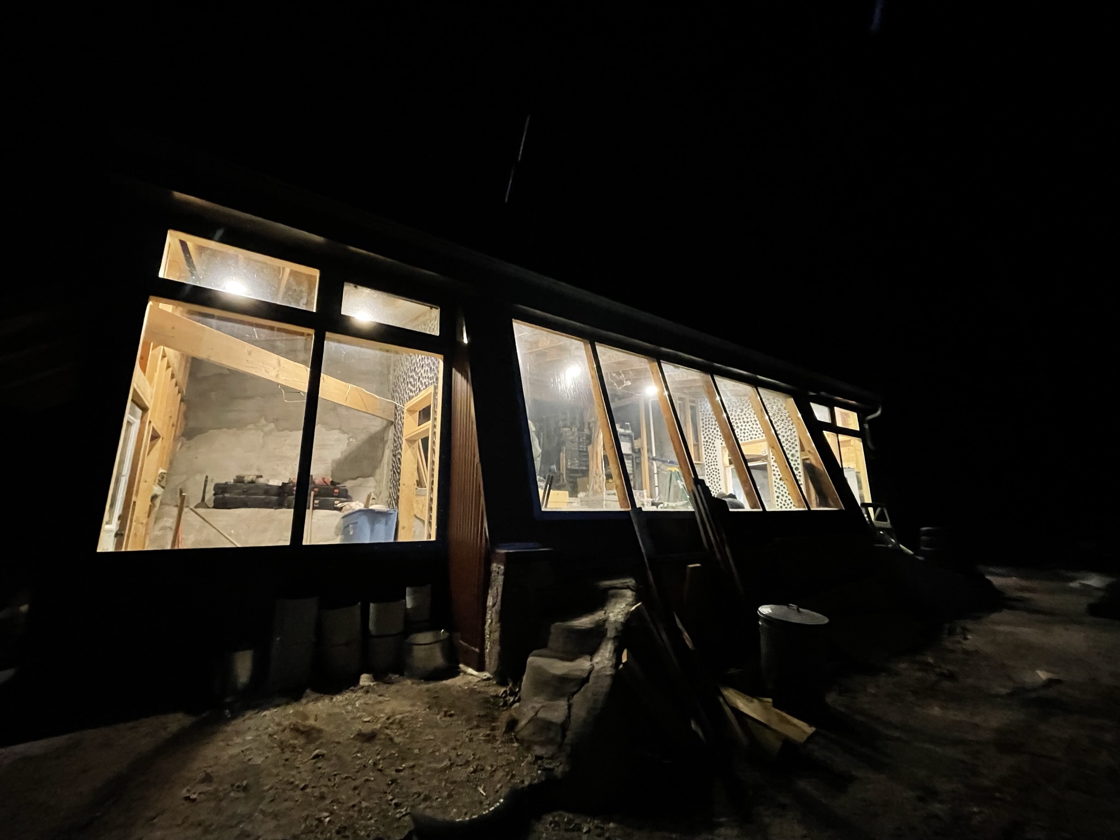
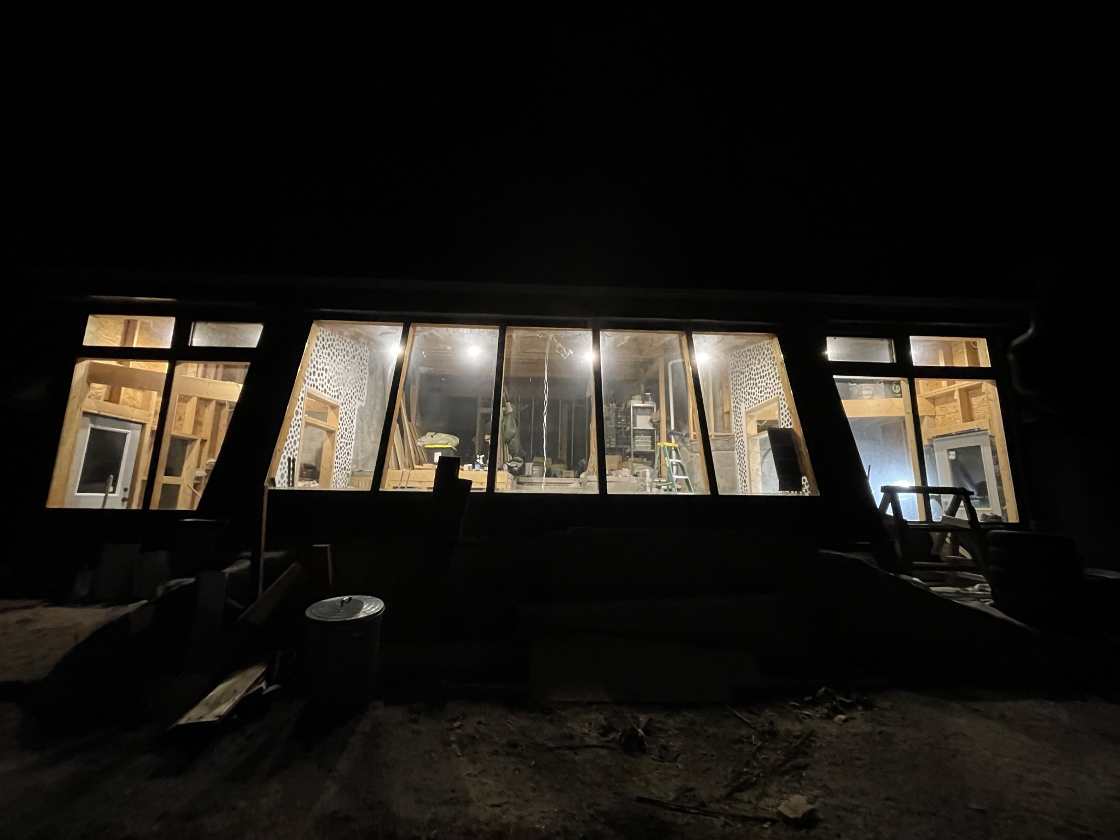
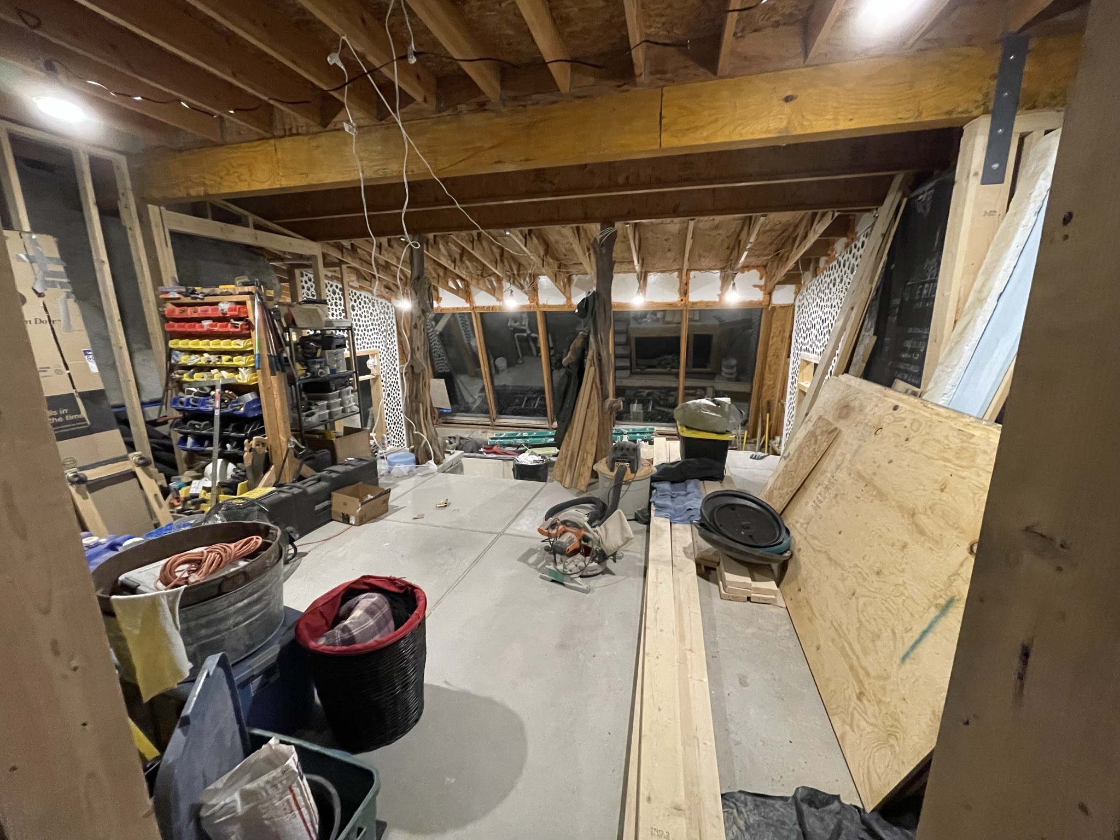
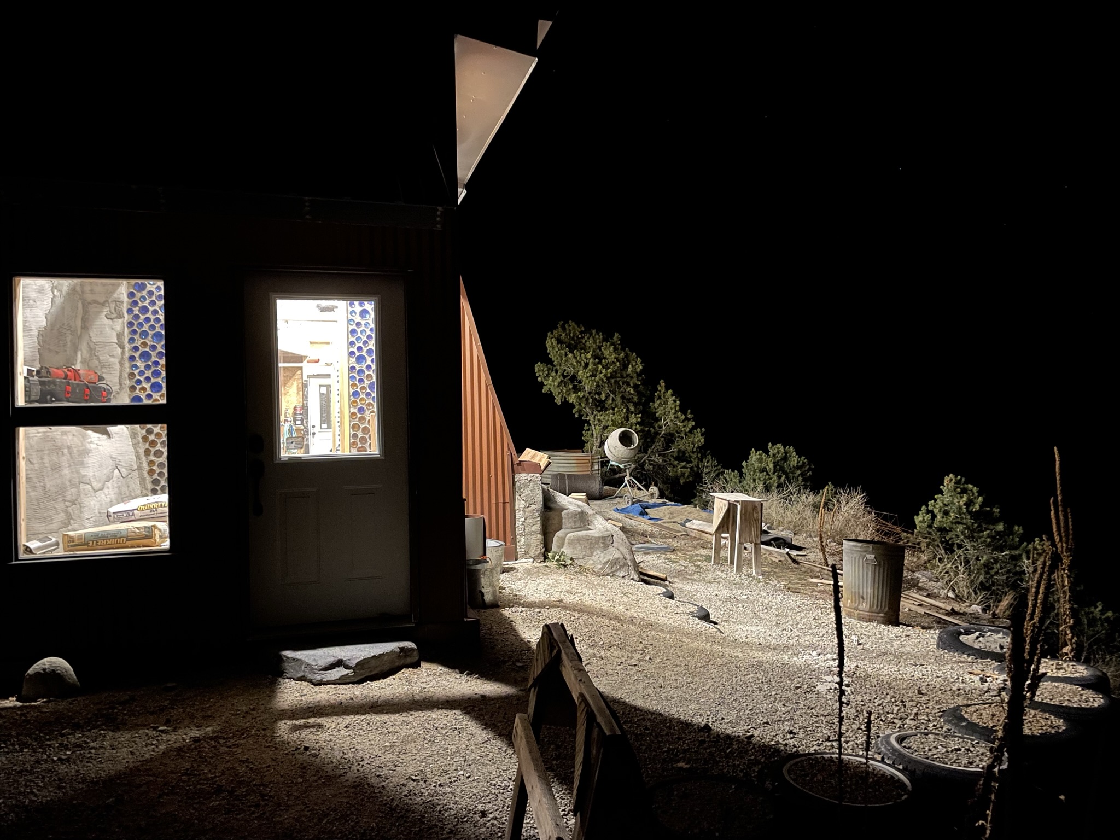
BOTTLE WALLS / THE WORK OF MAKING
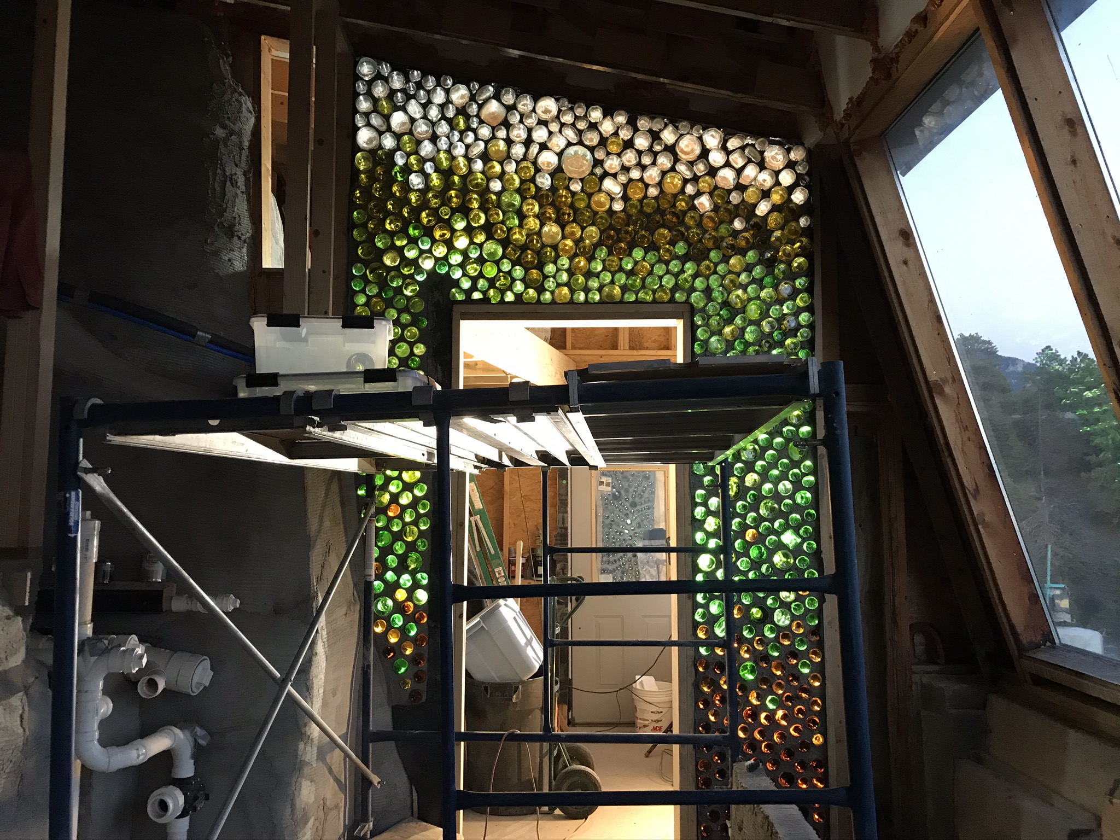
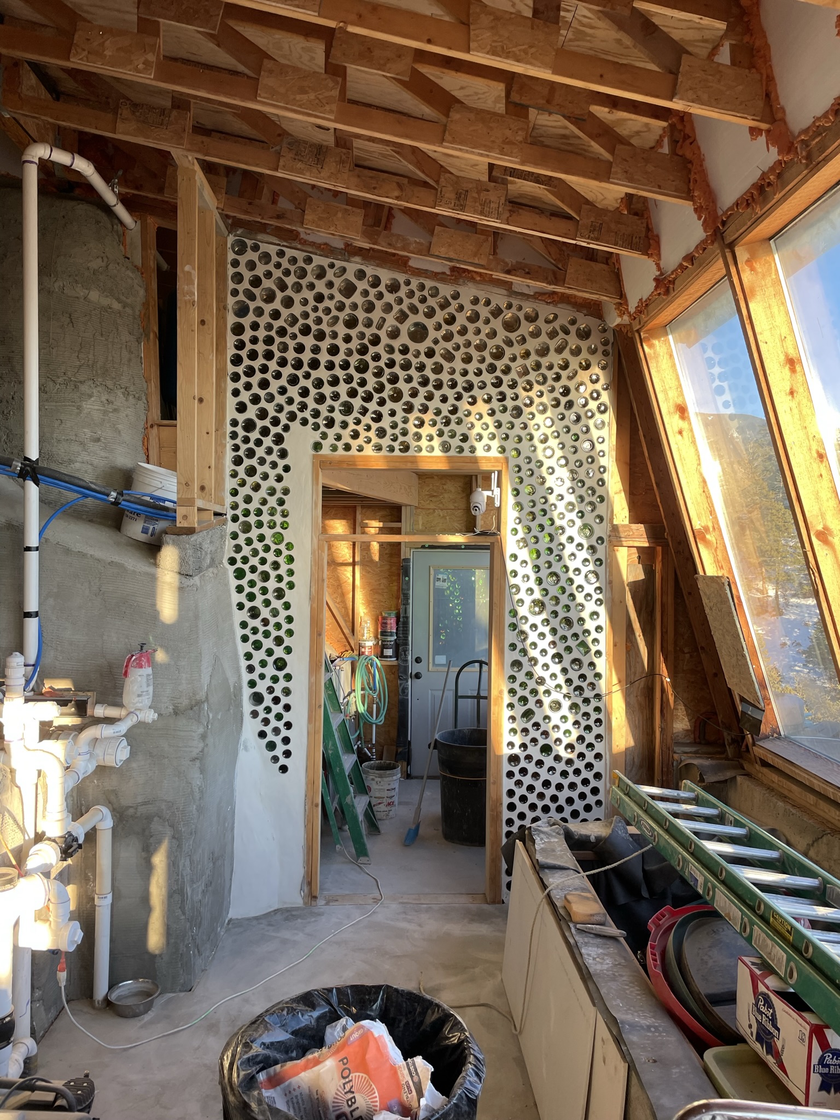
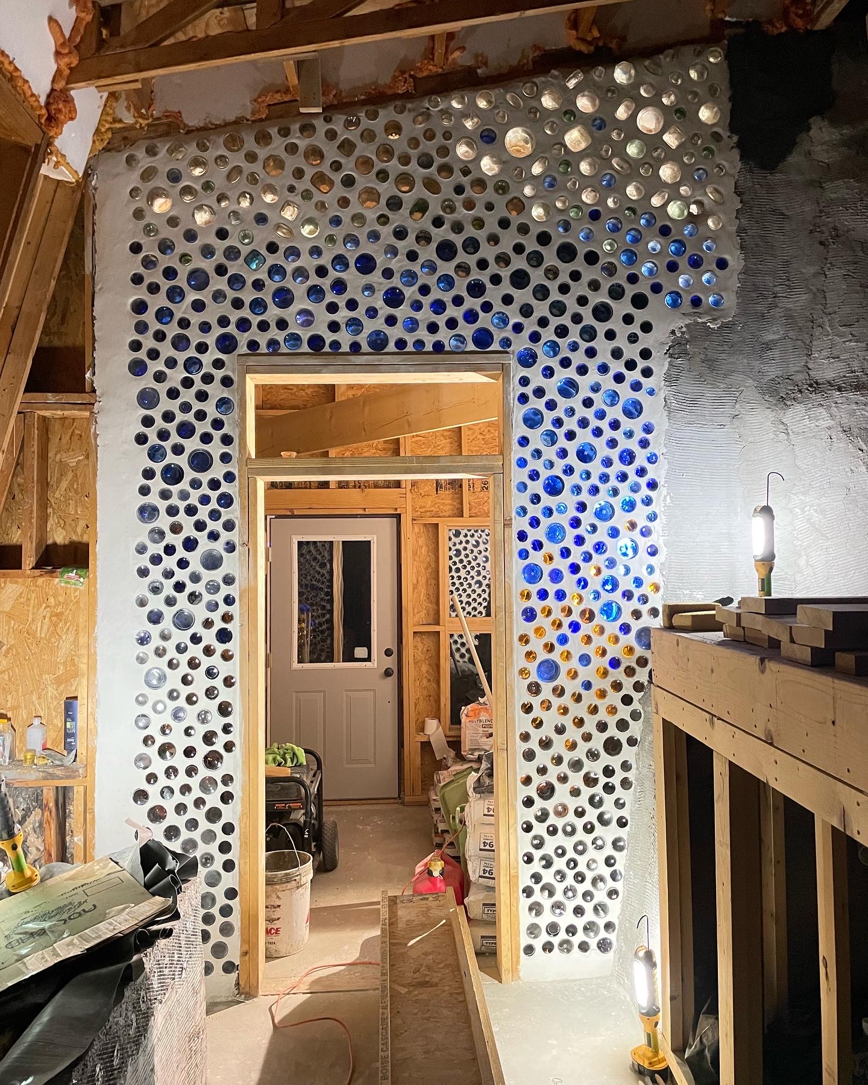
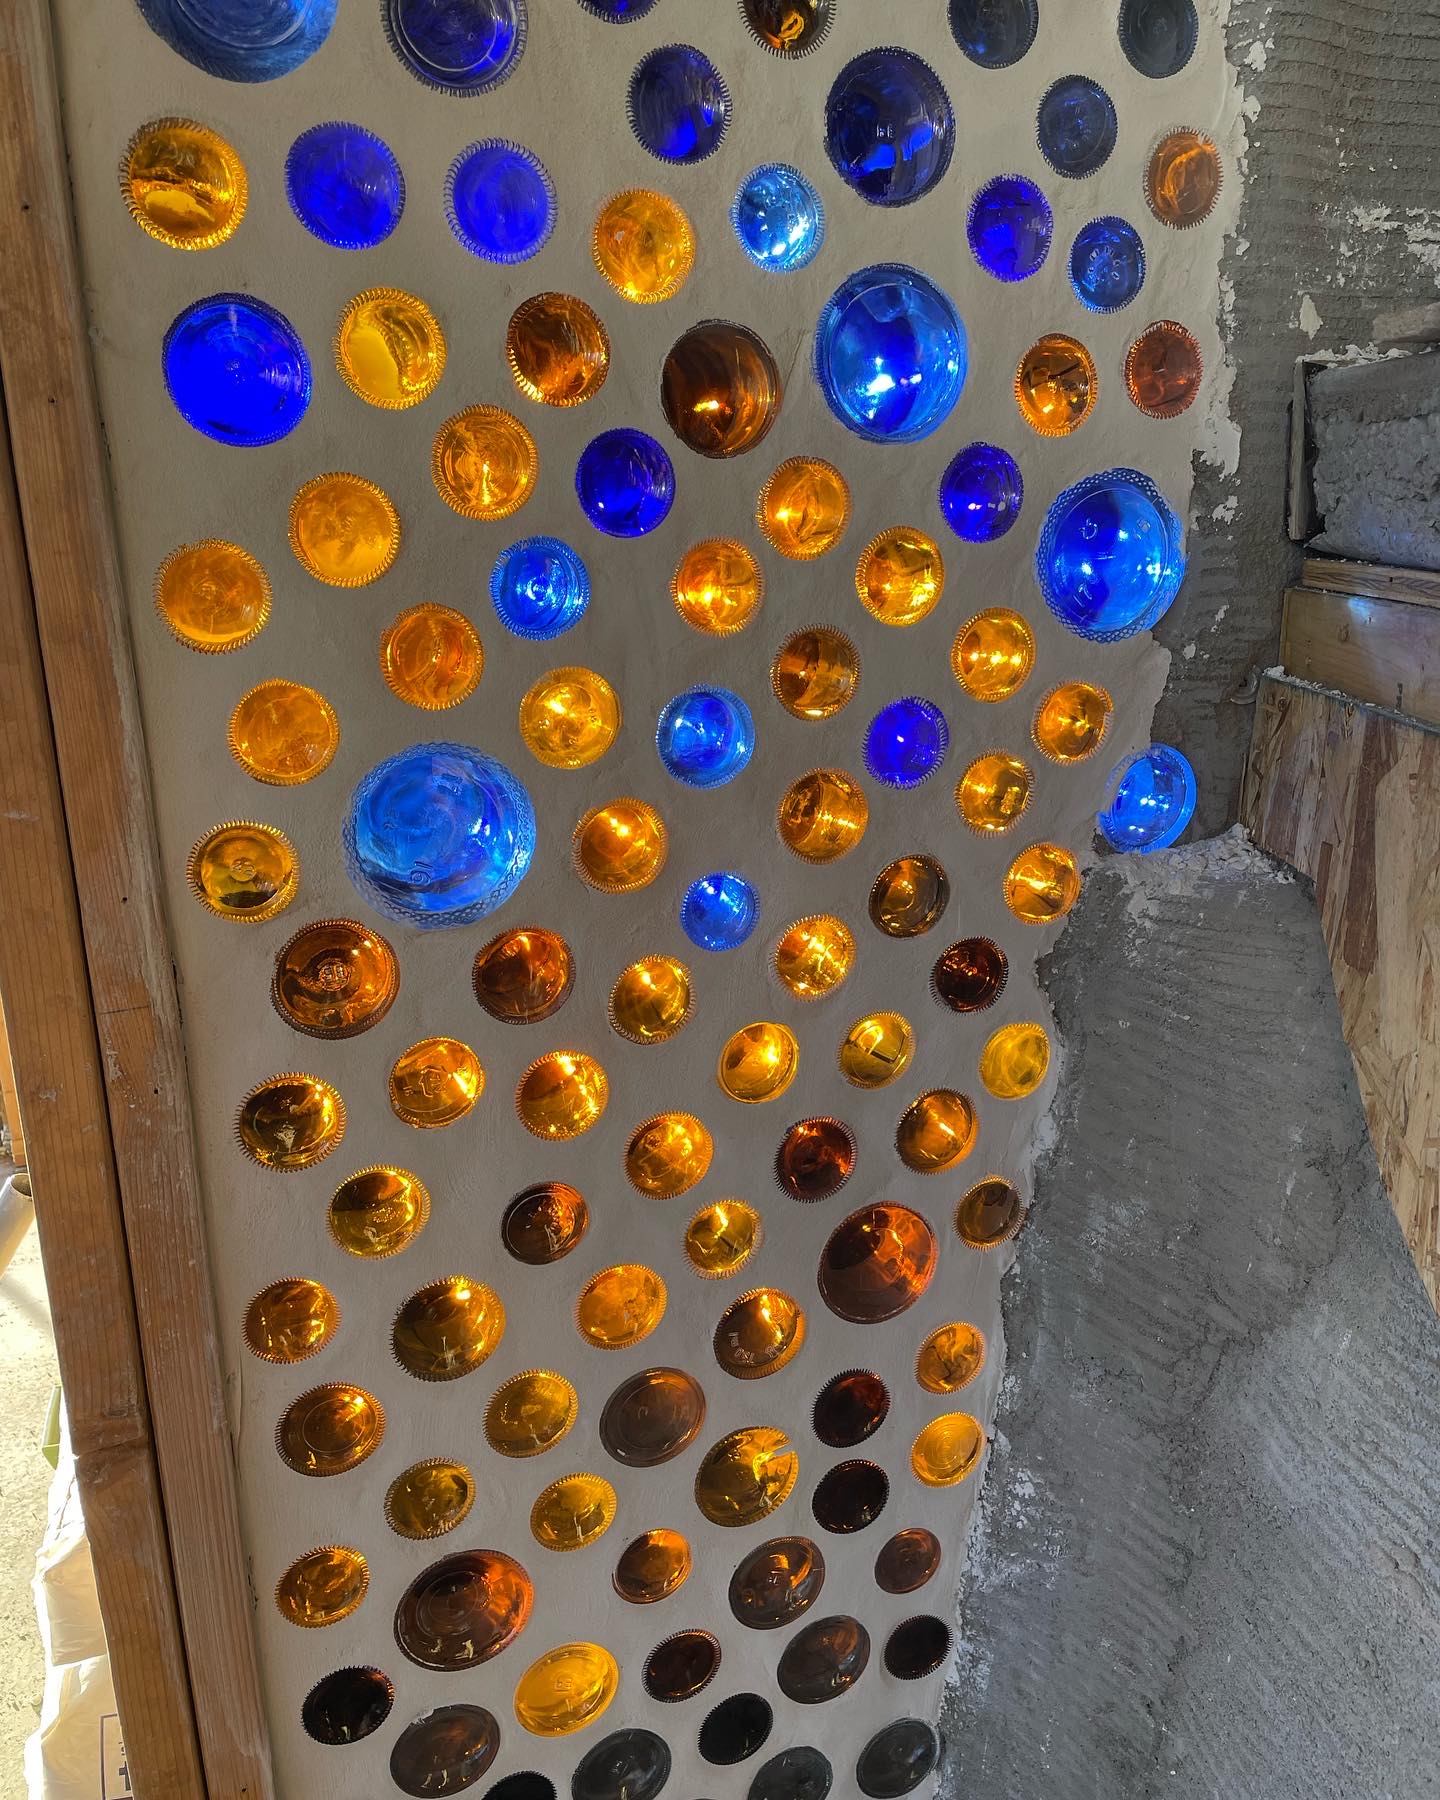
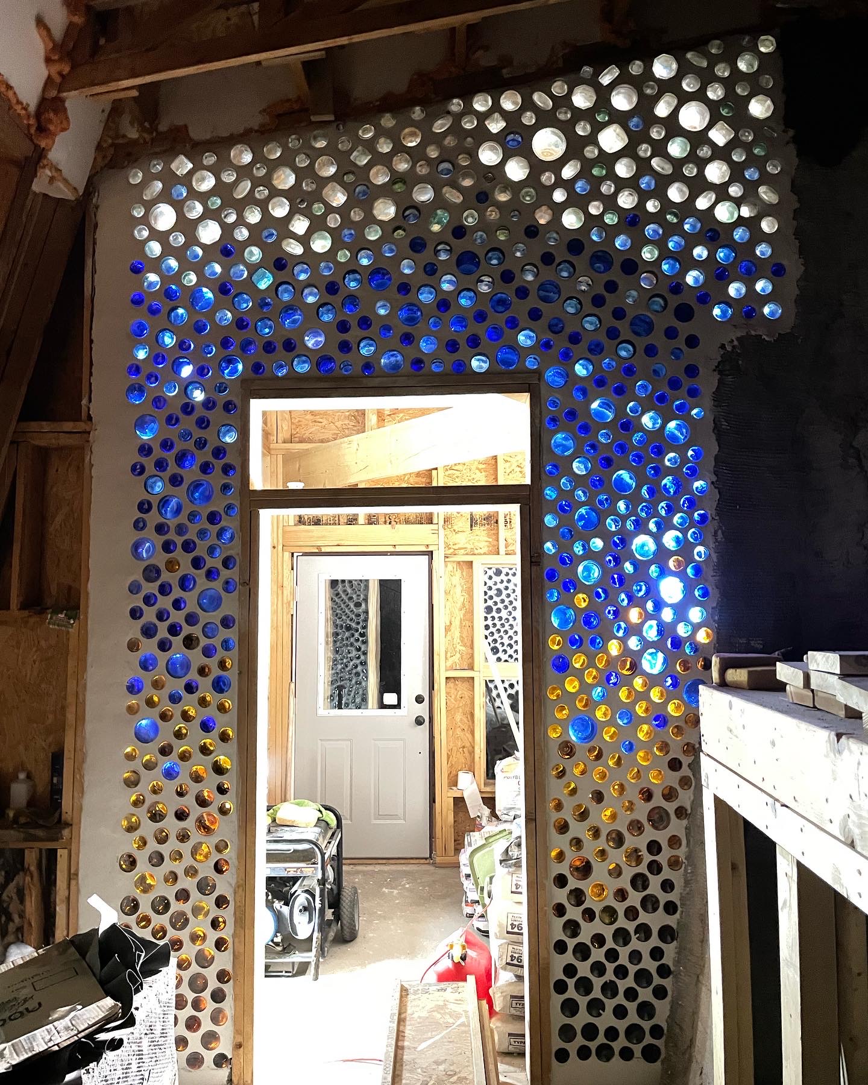
Blue glass takes shape around a doorway in the May 2020 film. Later photographs follow green, amber and clear glass through the work, with sunlight revealing the colors. Seen together, the wide views and close details show how these walls shape the character of a room: framing a passage, sitting beside timber and turning daylight into small circles of color.
01 / May 2020 archive · 0:33 · Silent
Workers build up blue bottle glass around the doorway beside the slanted windows. The fixed view follows the wall taking shape, with timber framing and work in progress visible.
LATER WORK / INTERIOR DETAILS
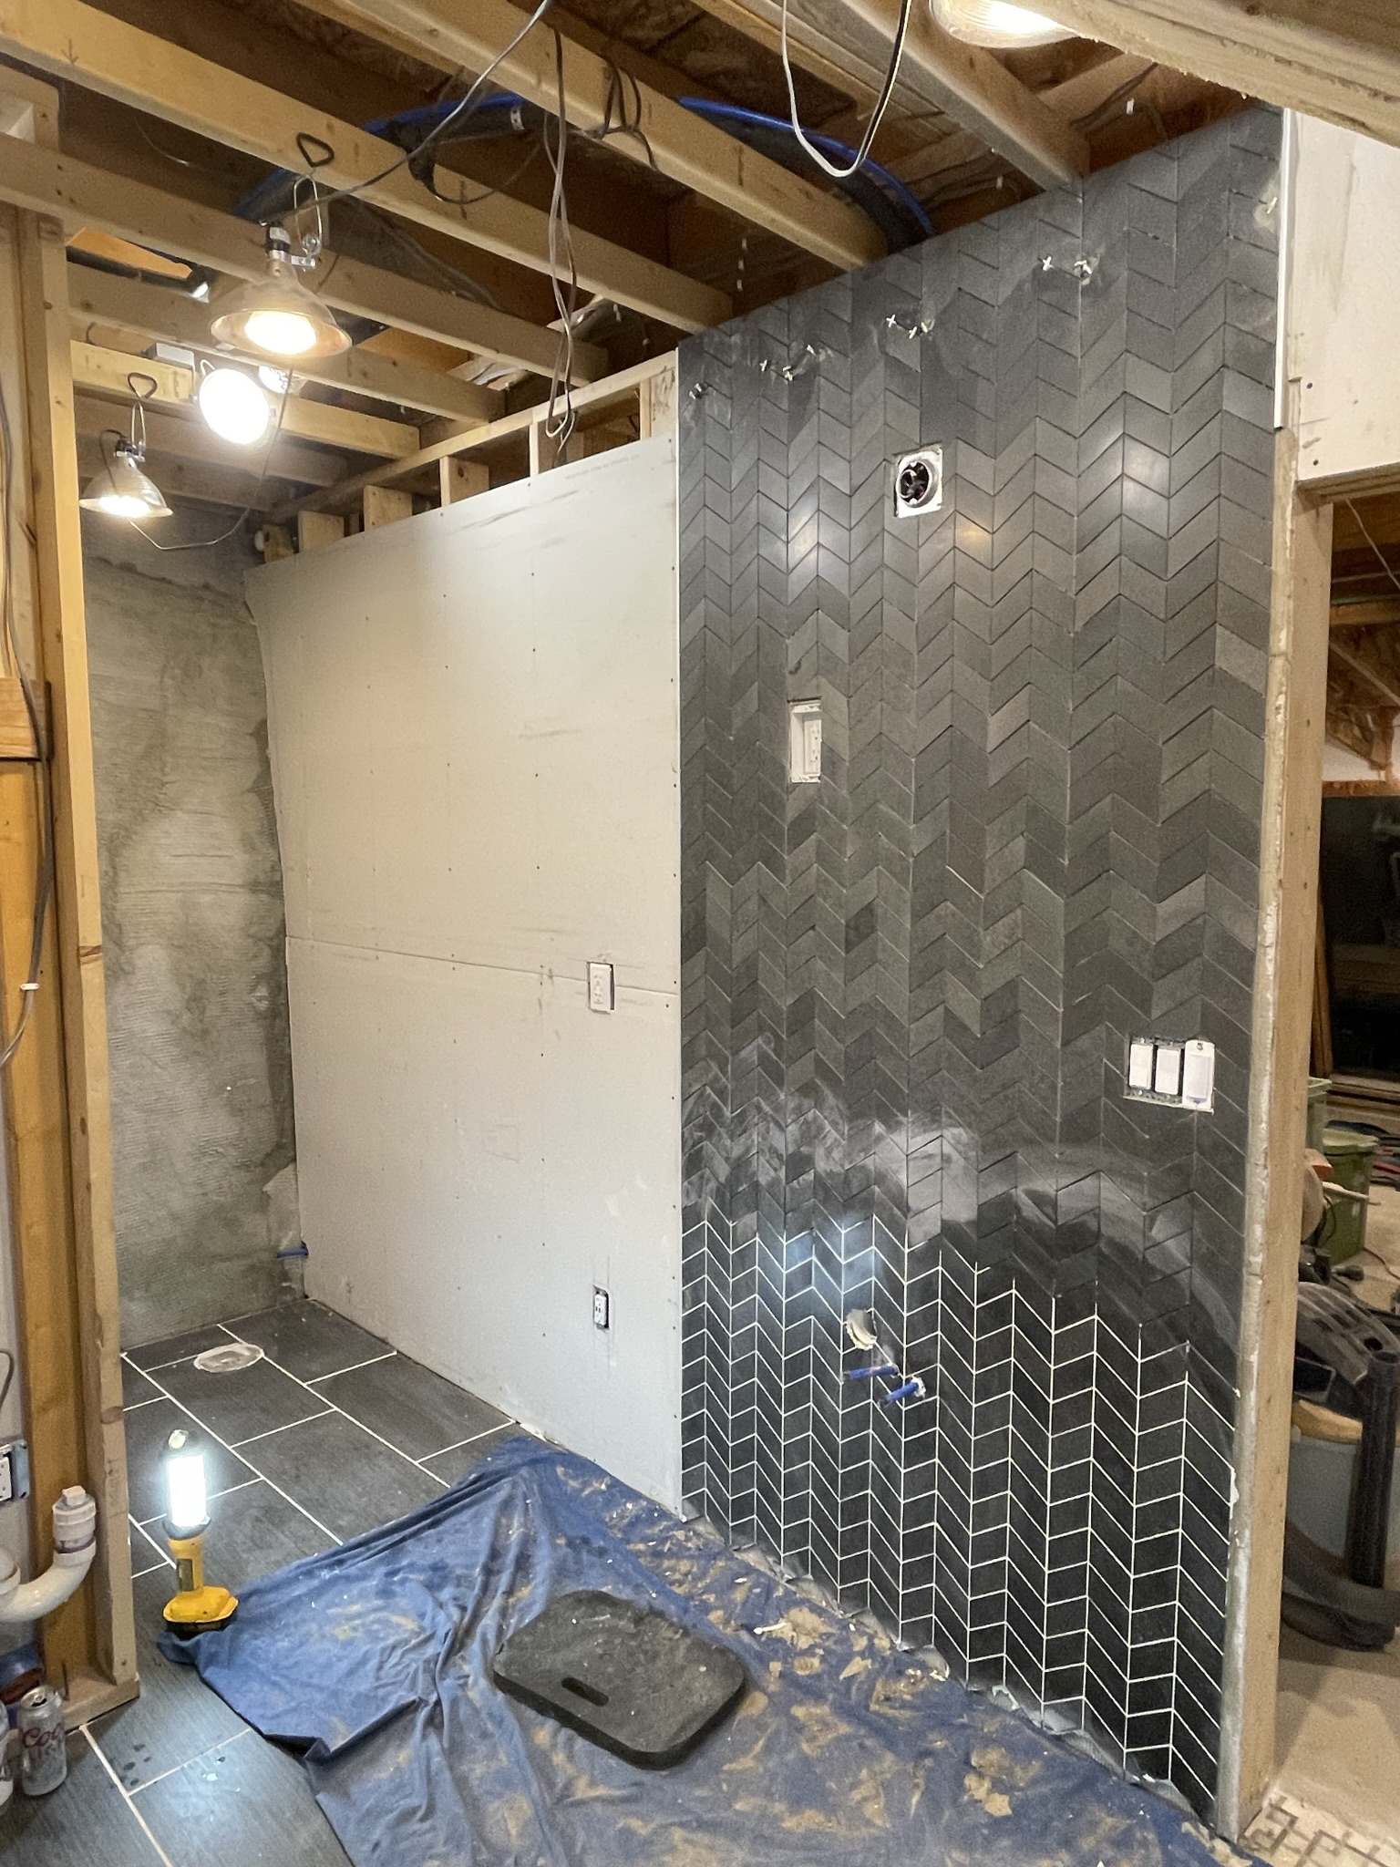
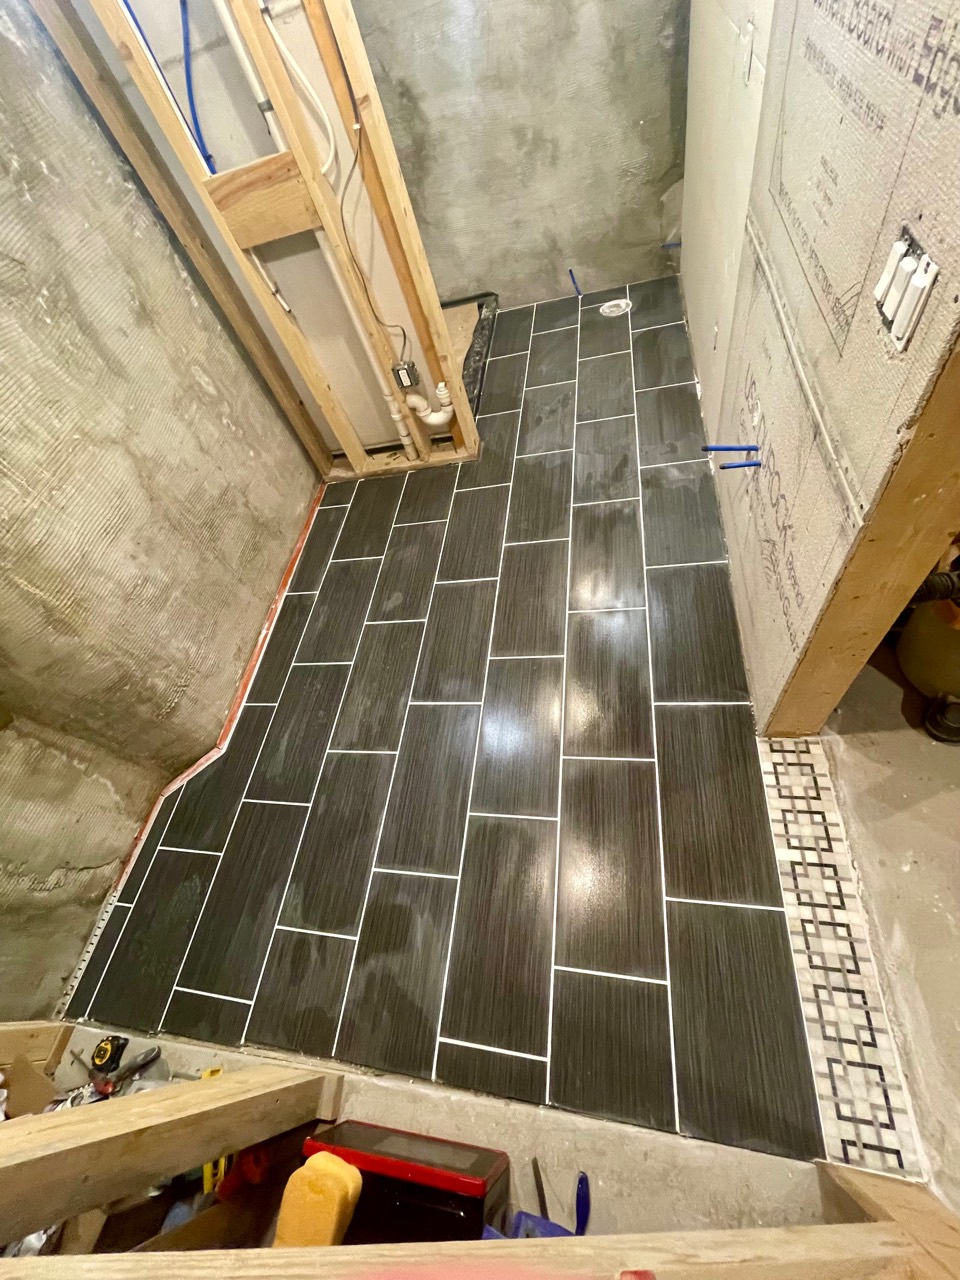
In the later stages of the build, attention turned to smaller interior projects. Dark rectangular tiles and pale grout lines give this floor its rhythm, with the surrounding framing and walls still open as the work takes shape.
2024 / THE VALLEY BEYOND
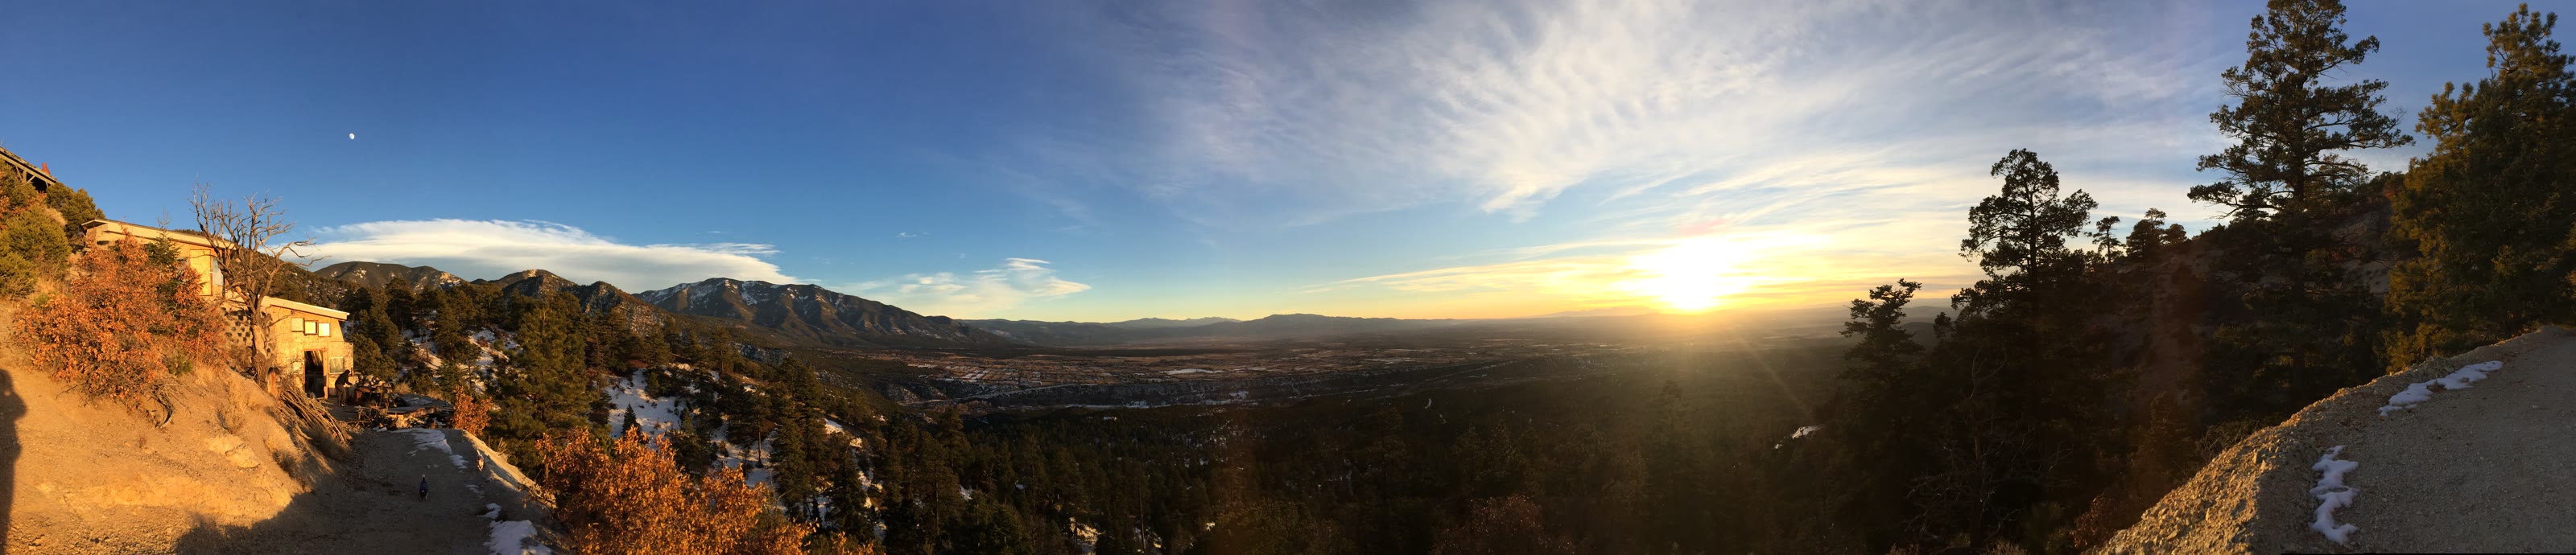
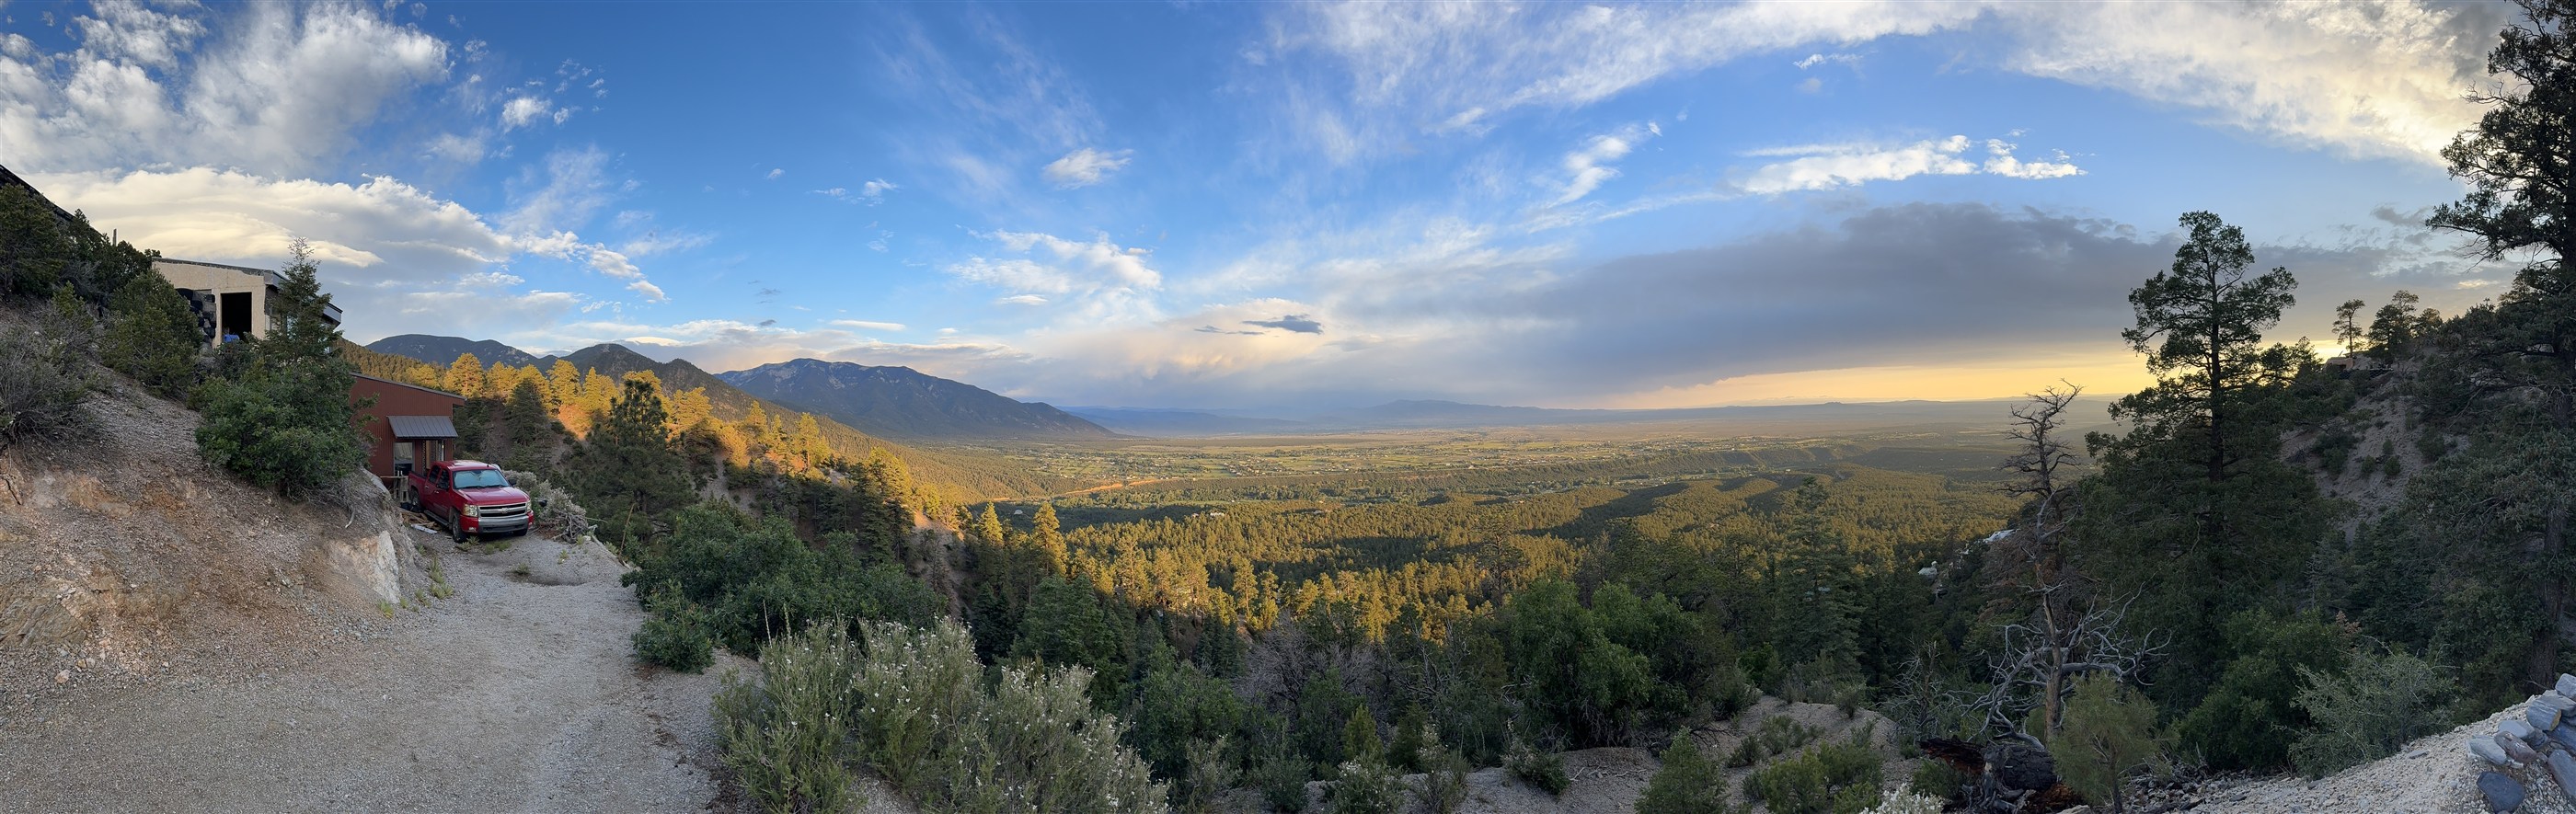
Beyond the glass and the work of building, there is the view: evening light across the valley, mountains on the horizon, and the landscape that gives Carpathia its setting.
The archive records moments along the way. For the systems, equipment and work still to be completed, the house has a separate record.
TAKE A LITTLE OF THE PLACE WITH YOU
The printed editions bring the landscape, the house and its records into a format you can read away from the screen. Choose the photograph-led magazine for a visual introduction or the white-margin edition for everyday printing. Cards and labels carry a QR link back to the full website.
Explore media & print ↗