COLLECTION & FILL
Filling the tanks.
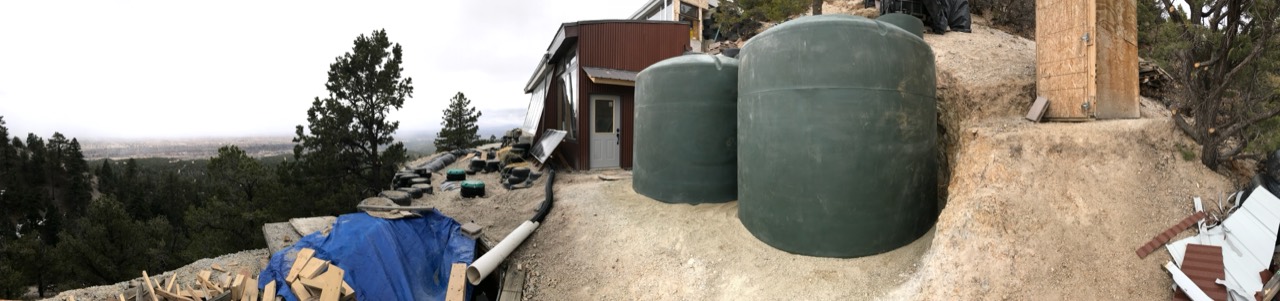
Rainwater from both roofs flows into a 6-inch gutter, then drains into the two cisterns. The tanks can be isolated when needed.
An Earthship with a mountain story.
Get to know Carpathia.
Explore the home and its systems.
Built into the mountain.
Made personal over time.
Carpathia is an Earthship in the REACH community in Valdez, New Mexico. Its story includes the landscape, the work of making a home, and the practical systems behind everyday life.
Follow the chapters from sunlight and stored energy to water storage, household pressure and wastewater. Photographs show the installations taking shape, while the equipment register gathers model numbers, specifications and supporting documents in one place.
01 / SUN & STORAGE
Carpathia pairs a 3.84 kW rooftop solar array with 19 kWh of nominal battery storage, bringing sun-powered independence to mountain living.
At an essential electricity use of around 7 kWh per day, a full battery bank could provide roughly two days of power without additional sunshine.*
*Runtime estimate assumes a 20% battery reserve and 90% conversion efficiency. Actual performance varies with battery condition, settings and electricity use.
Solar array nameplate
12 × 320 W Talesun modulesNominal battery storage
5 × 3.8 kWh SimpliPhi batteriesInverter rating
OutBack · 120 V AC outputCommissioned in July 2021, the system includes twelve Talesun panels, five SimpliPhi lithium iron phosphate batteries and an OutBack inverter. Together, they generate, store and deliver electricity for everyday essentials—from lighting and refrigeration to charging devices and pumping water.
The batteries have a 10-year limited manufacturer’s warranty from the original purchase date, and the installation has a separate warranty.
The power path, from the solar array to household electricity.
02 / WATER SUPPLY
Cisterns beside the house, pressure equipment inside, a filtration system and a propane tankless heater form the main parts of Carpathia’s water system.
COLLECTION & FILL
Rainwater from both roofs flows into a 6-inch gutter, then drains into the two cisterns. The tanks can be isolated when needed.
PUMP & PRESSURE
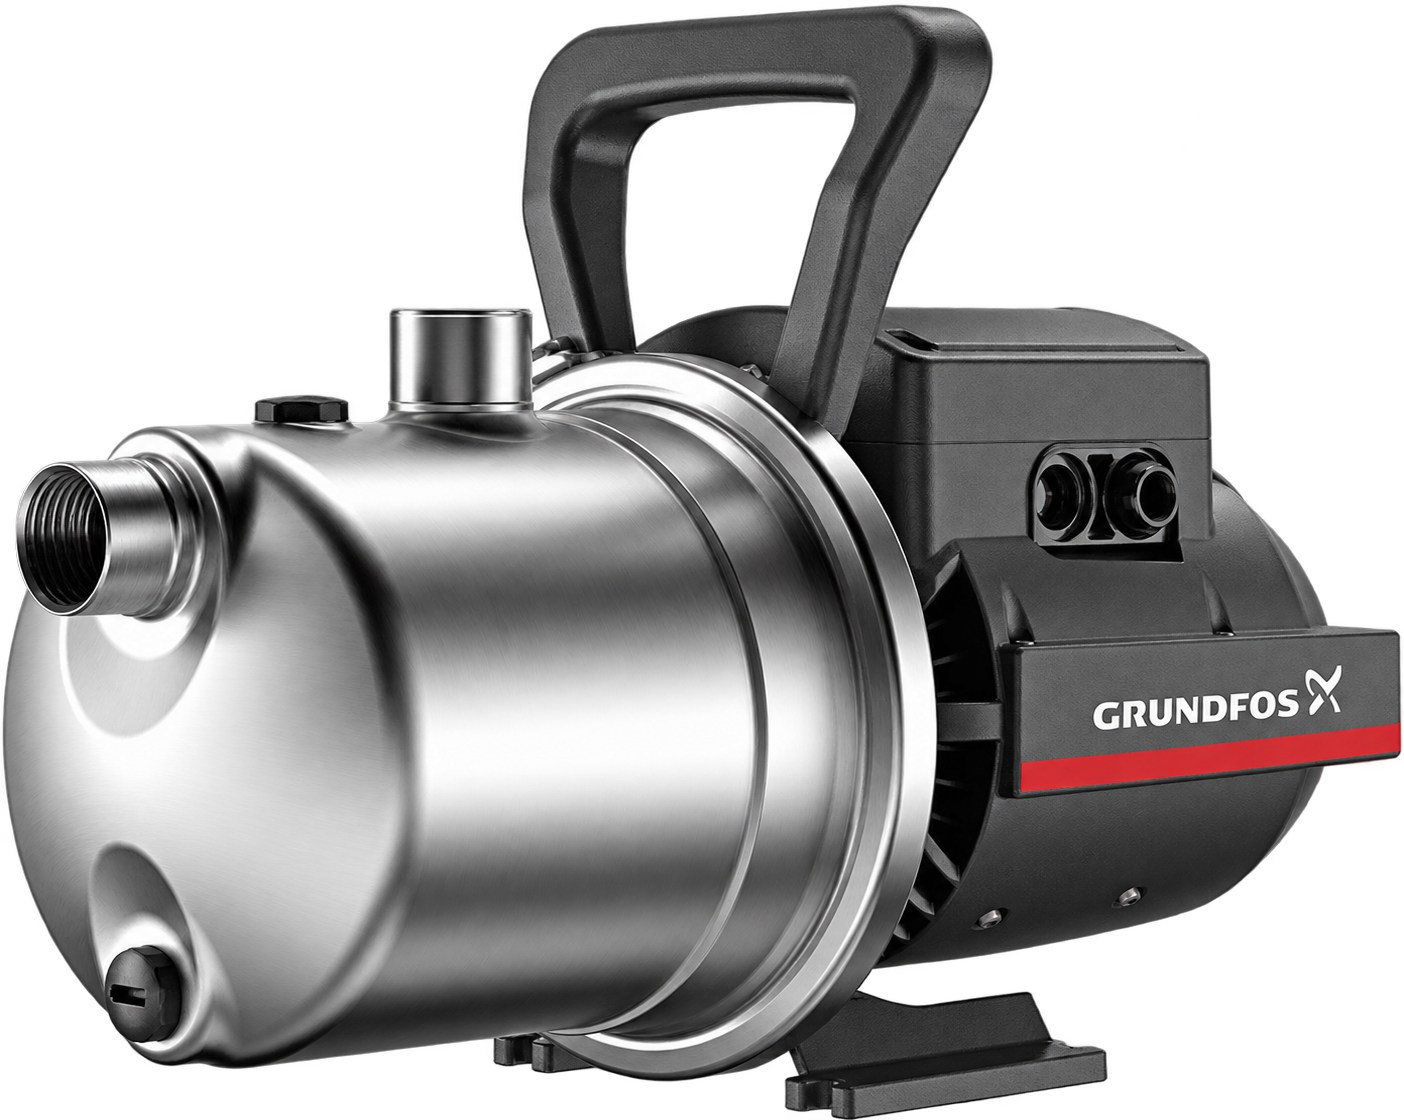
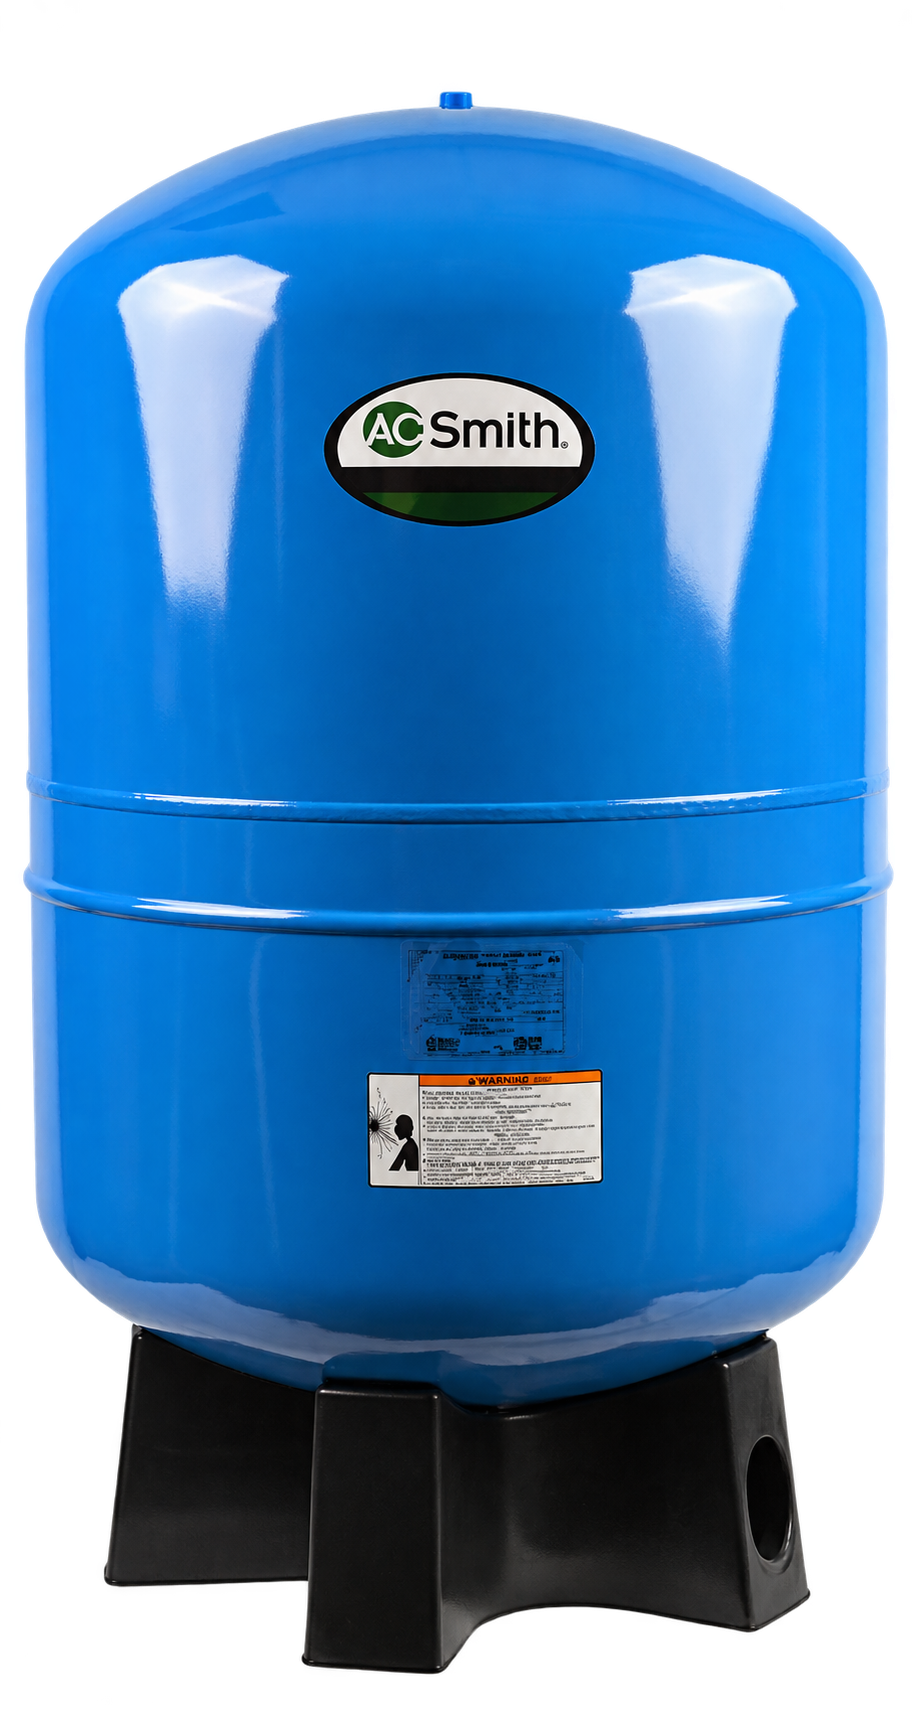
A Grundfos pump and a 52-gallon A. O. Smith pressure tank make up the pressure equipment.
TREATMENT & HOT WATER
The indoor Rinnai RU180iP propane tankless heater is rated for up to 9.0 gallons per minute (GPM), or up to 10 GPM with a manufacturer parameter adjustment. It is connected on the house side. About 20 feet of piping to the outdoor propane tank location remains, followed by testing and commissioning.
03 / WASTEWATER
Carpathia’s wastewater story runs from a planter beneath the greenhouse windows to a septic tank set into the slope. Making room for these systems meant shaping the ground outside and building a water-holding bed inside—practical work woven into the house from the start.
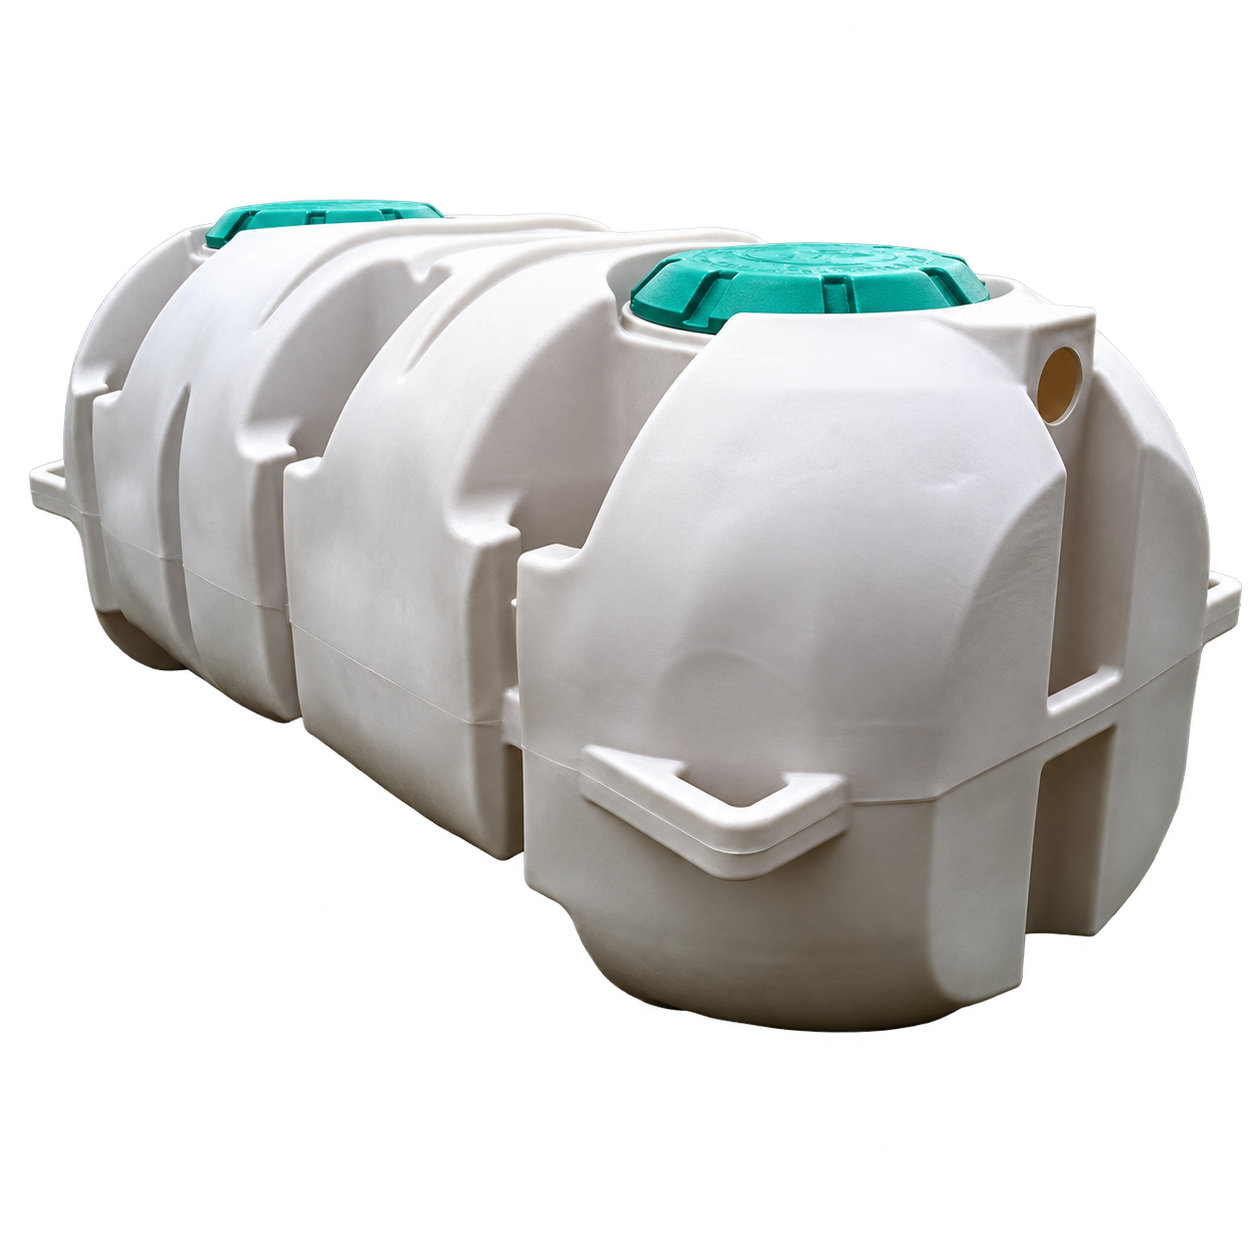
The 1,000-gallon, dual-chamber Snyder Dominator ST52DP septic tank was purchased in 2018 with two access risers. It took its place beside the house, tucked between earth-filled tire walls. By August, it was mostly buried and gravel work was underway for the leach field. Getting the tank into position was one part of a larger job: making the ground around it ready.
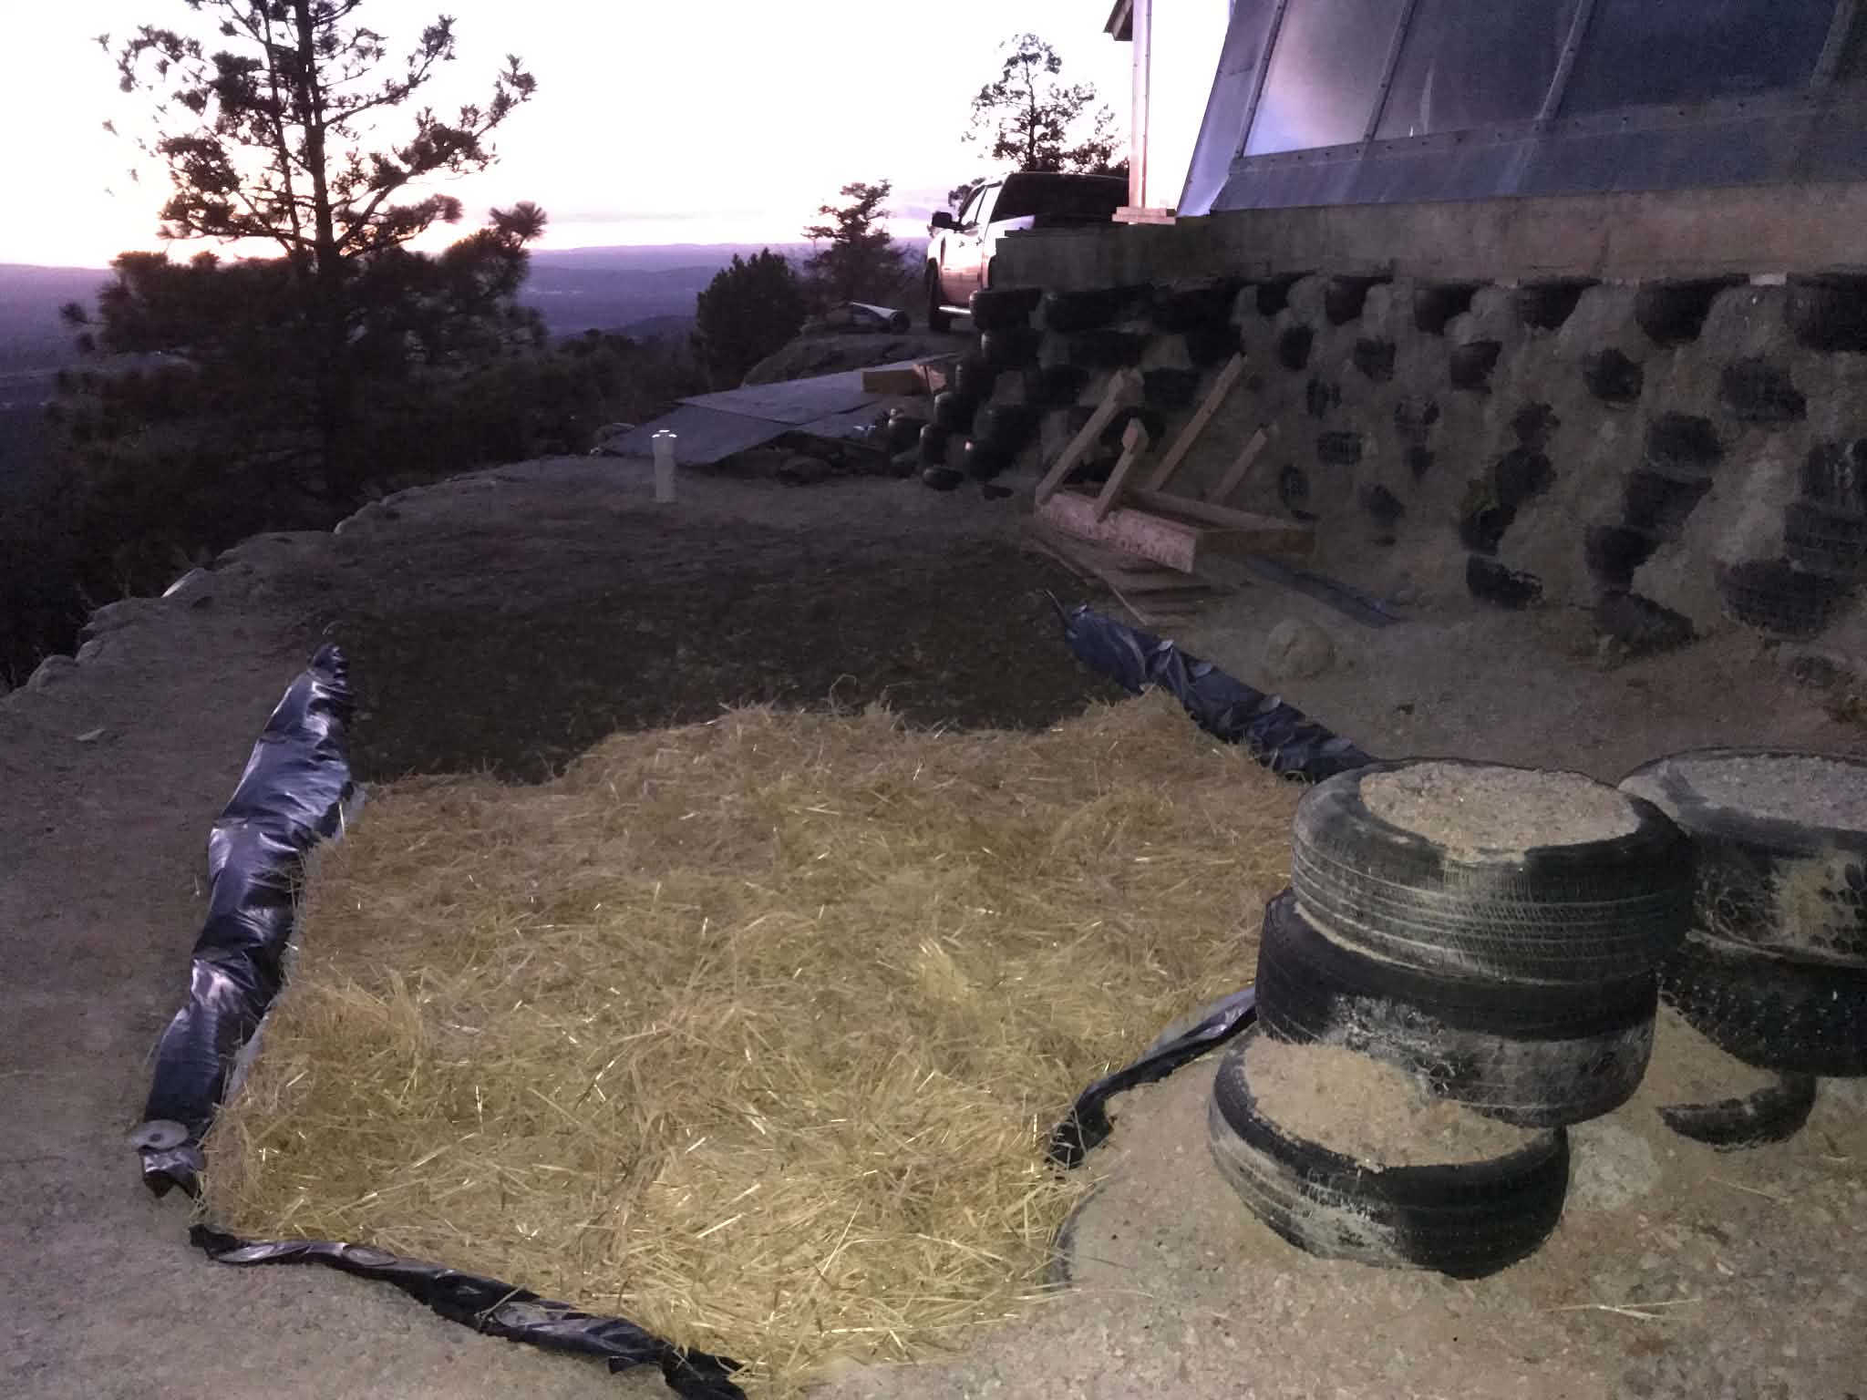
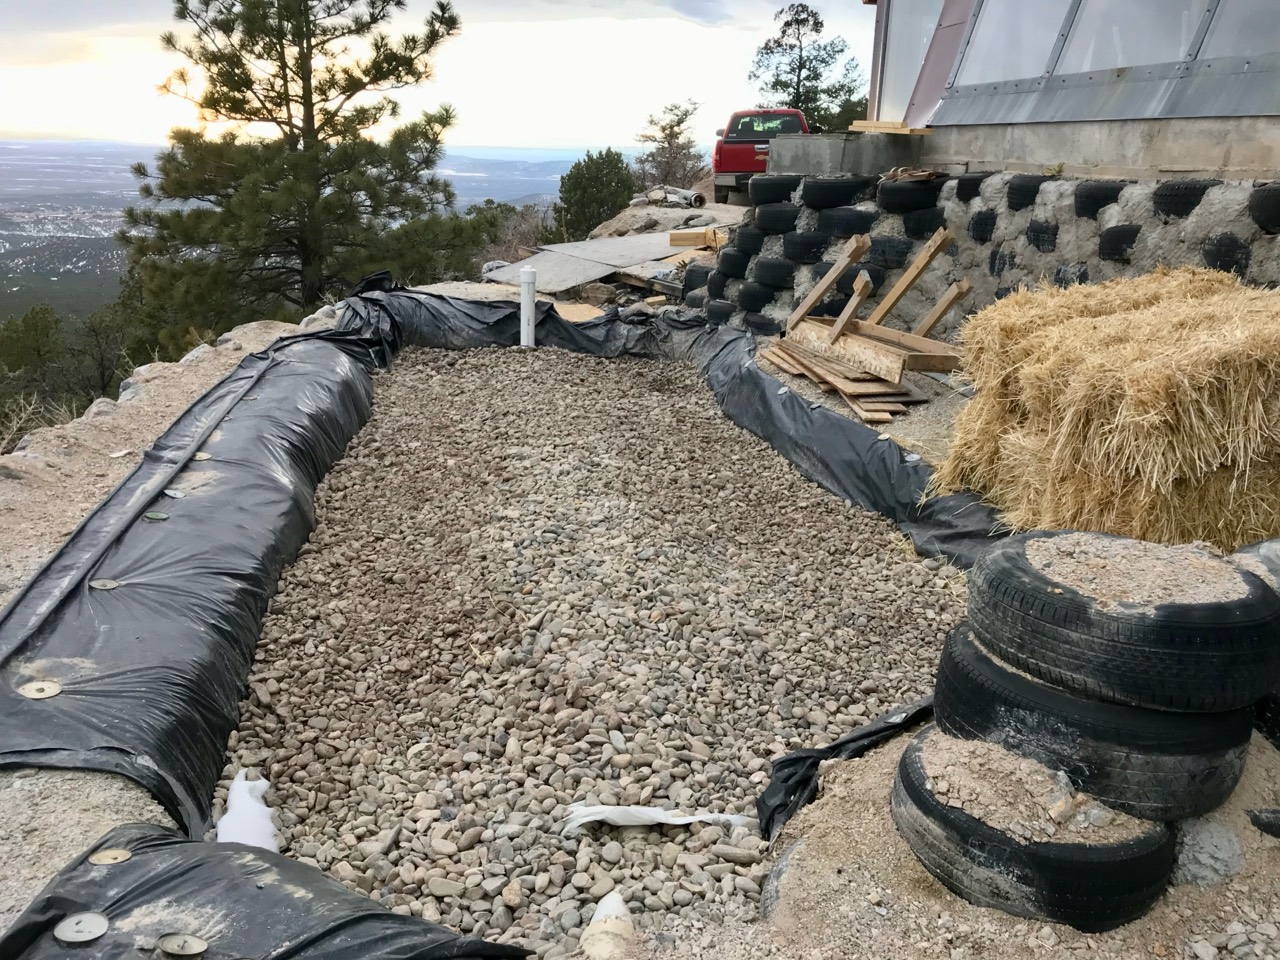
Behind the tank, a long excavation follows the retaining wall. Opening the ground and preparing it with gravel created room for the leach-field work. The house, the tank and the dugout share a narrow bench above the valley; even the parts that would disappear below ground had to find their place on the mountain.
THE GREYWATER PLANTER
Carpathia’s indoor greywater planter is designed for growing plants year-round. Beneath the greenhouse windows, its sun-facing position receives sunlight throughout the year, bringing growing space into the home even through the mountain seasons. Reusing water from the bathroom sink and shower to support the planter connects two Earthship principles: growing within the home and making more of the water already collected. It is a practical expression of self-reliance and environmental sustainability.
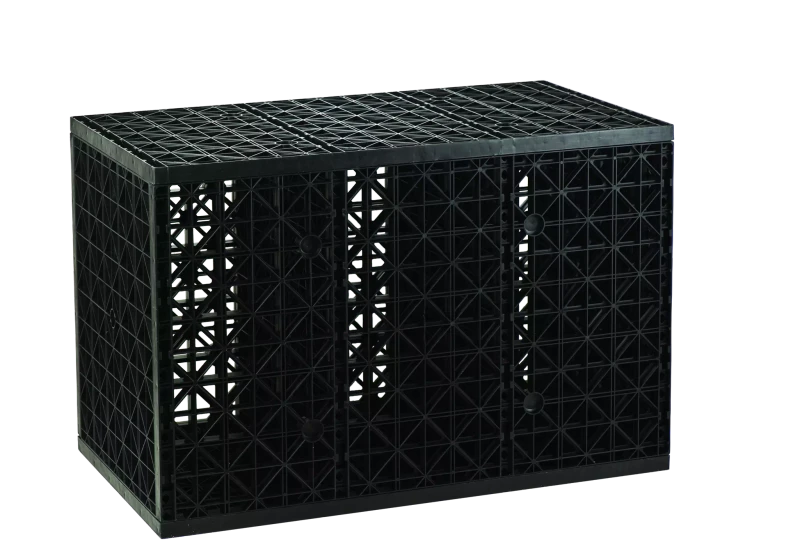
Inside, the work takes a different shape. Beneath the greenhouse windows, aluminum cans and cement form the planter walls. A sheet of EPDM liner is measured outdoors, then fitted into the long indoor bed. Thirteen installed Atlantic EcoBlox and the open-water space around them provide approximately 500 US gallons of total storage, using the approximate bed dimensions and water to the 17.5-inch block height.
A choice of routes: Water from the bathroom sink and shower passes through two inline filters, one after the other, before reaching the planter. A ready-to-use diversion switch lets you send all greywater to the blackwater system whenever needed.
04 / INSIDE CARPATHIA
Carpathia is a completely custom home, built to take the shape of the mountain. Changes in level respond to the hillside; timber beams frame the rooms, broad glazing opens them to the valley, and bottle walls bring color into the light.
Solar power, rainwater collection and the indoor greywater planter carry Earthship principles into that design. Some of those choices answer the practical demands of building and living on this slope. The house brings those ideas together in its own way, shaped by the terrain, the materials and years of hands-on work.
The 2021 upstairs window schedule names office, studio, bathroom and bedroom areas.
Sierra Pacific appears in the window schedule, supplier emails and frame-label photographs. The equipment register preserves the model codes for comparison with the installed units.
A new photo pass will show each space as it stands today, including unfinished work. Measured interior area, room and bathroom counts, heating, ventilation and included appliances will sit alongside those images.
Internet service, recurring costs, present road conditions and winter access also belong in that practical picture.
05 / THE EQUIPMENT REGISTER
Explore the home’s equipment, with photographs, basic specifications, manufacturer pages and available manuals. Search by model, feature or specification.
20 equipment records
 Solar array
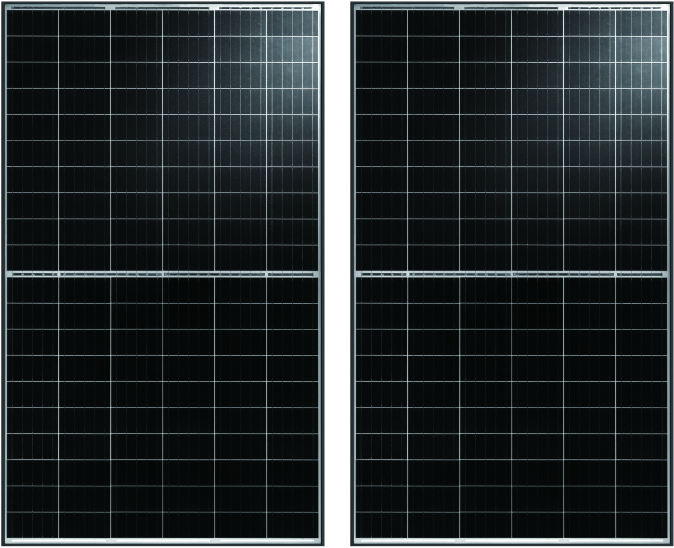
Talesun · BISTAR TP6H60M · 320 W
Collapse
Solar arrayTalesun · BISTAR TP6H60M · 320 W
12 modules; 3.84 kW combined nameplate rating (12 × 320 W).
Module specifications are manufacturer ratings under standard test conditions.
 Battery bank
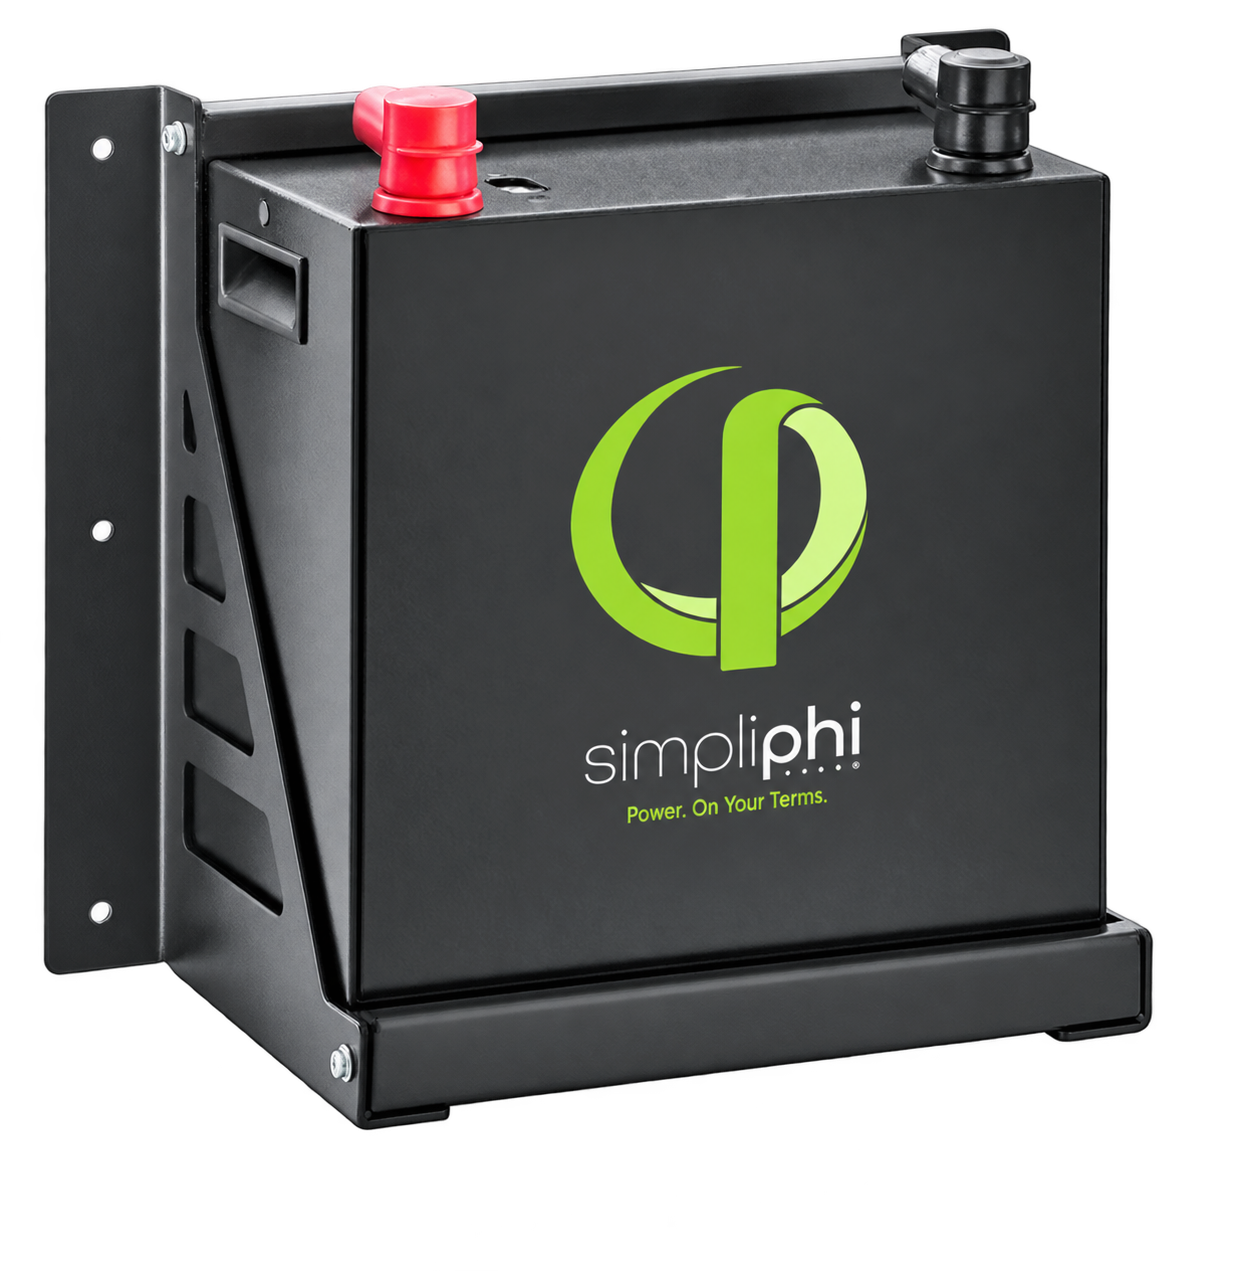
SimpliPhi Power · PHI-3.8-48-60
Collapse
Battery bankSimpliPhi Power · PHI-3.8-48-60
Five 3.8 kWh lithium iron phosphate batteries provide 19.0 kWh of nominal storage in a 48 V system. Commissioned July 14, 2021. The owner reports that the batteries have been barely used and kept charged.
Specifications apply to the 48 V, 60-amp generation. The bank’s combined nominal storage is 19.0 kWh.
 Inverter / power panel
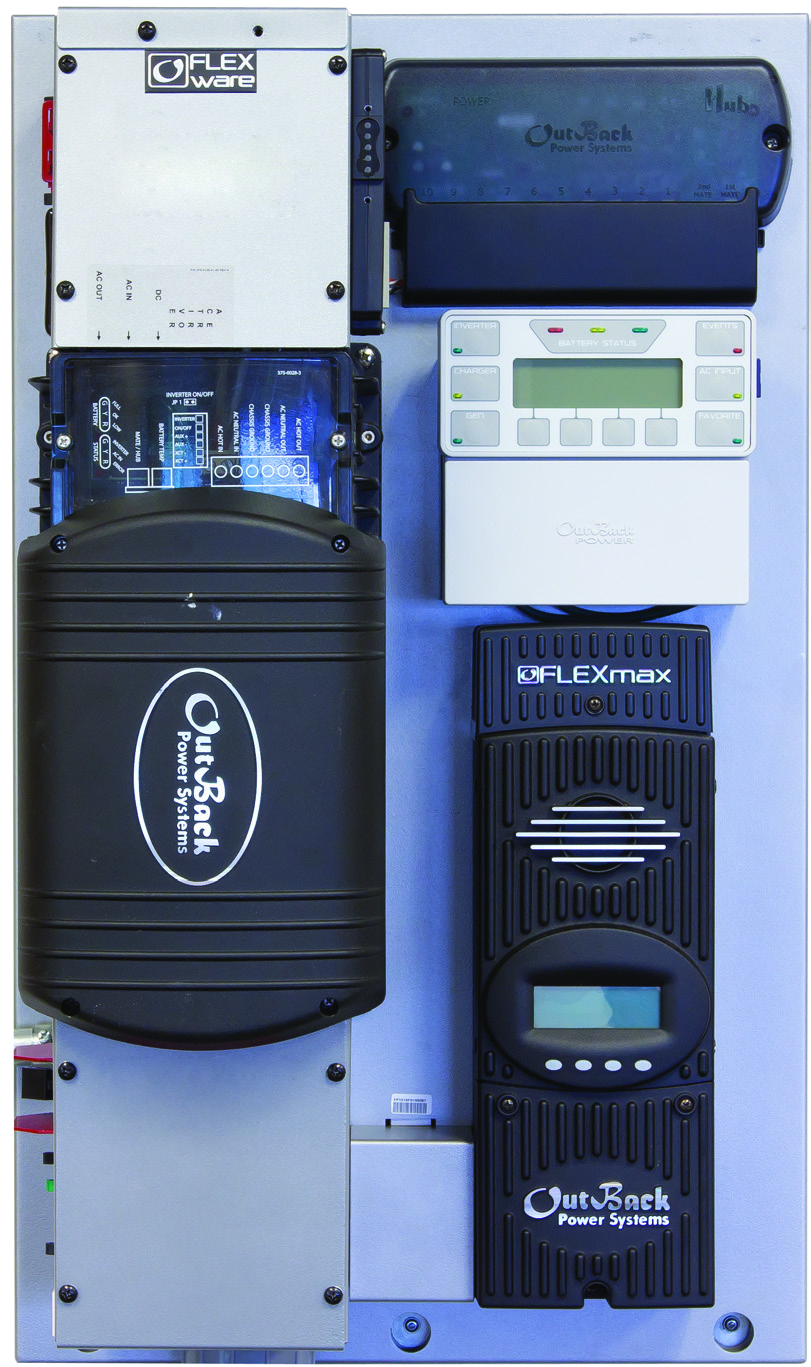
OutBack Power · FP1 VFXR3648A-01 / VFXR3648A
Collapse
Inverter / power panelOutBack Power · FP1 VFXR3648A-01 / VFXR3648A
Pre-wired FLEXpower ONE panel; 3.6 kW inverter, 48 V DC battery system and 120 V AC / 60 Hz output in the final invoice.
Specifications refer to the VFXR3648A inverter within the FLEXpower ONE panel.
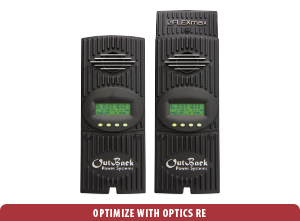 Solar charge controller
OutBack Power · FLEXmax FM80
Collapse
Solar charge controllerOutBack Power · FLEXmax FM80
OutBack FLEXmax FM80 solar charge controller.
Manufacturer specifications for the FLEXmax 80.
One MidNite Solar lithium battery combiner.
Mounting components appear in the final invoice; the earlier layout described a roof-mounted array.
SolarFoot specifications describe the mounting component.
A generator inlet plug provides the generator connection.
 Cistern storage
Guido · Rotational Molding Inc. · Guido3000 · two 3,000-gallon tanks
Collapse
Cistern storageGuido · Rotational Molding Inc. · Guido3000 · two 3,000-gallon tanks
Two Guido 3,000-gallon vertical polyethylene tanks provide 6,000 gallons of total capacity. Supplied by Mountain & Mesa Construction in 2018, the tanks collect rainwater from both roofs through a 6-inch gutter and can be isolated when needed. Both tanks are currently full.
 House water-supply pump
Grundfos · JP PS 16-05-154 · product 99463939
Collapse
House water-supply pumpGrundfos · JP PS 16-05-154 · product 99463939
Grundfos JP PS 16-05-154 self-priming jet pump with a pressure switch; product 99463939.
Manufacturer specifications for the JP PS 16-05-154. The 87 psi rating is the equipment’s maximum pressure limit.
 Pressure tank
A. O. Smith · LPT-52 · 52-gallon vertical well pressure tank
Collapse
Pressure tankA. O. Smith · LPT-52 · 52-gallon vertical well pressure tank
A. O. Smith LPT-52, a 52-gallon free-standing vertical diaphragm well tank, identified from its packaging. The blue tank sits on a black base with connected plumbing and a gauge.
52 gallons is the stated tank volume. Usable water drawdown depends on the pressure-switch settings.
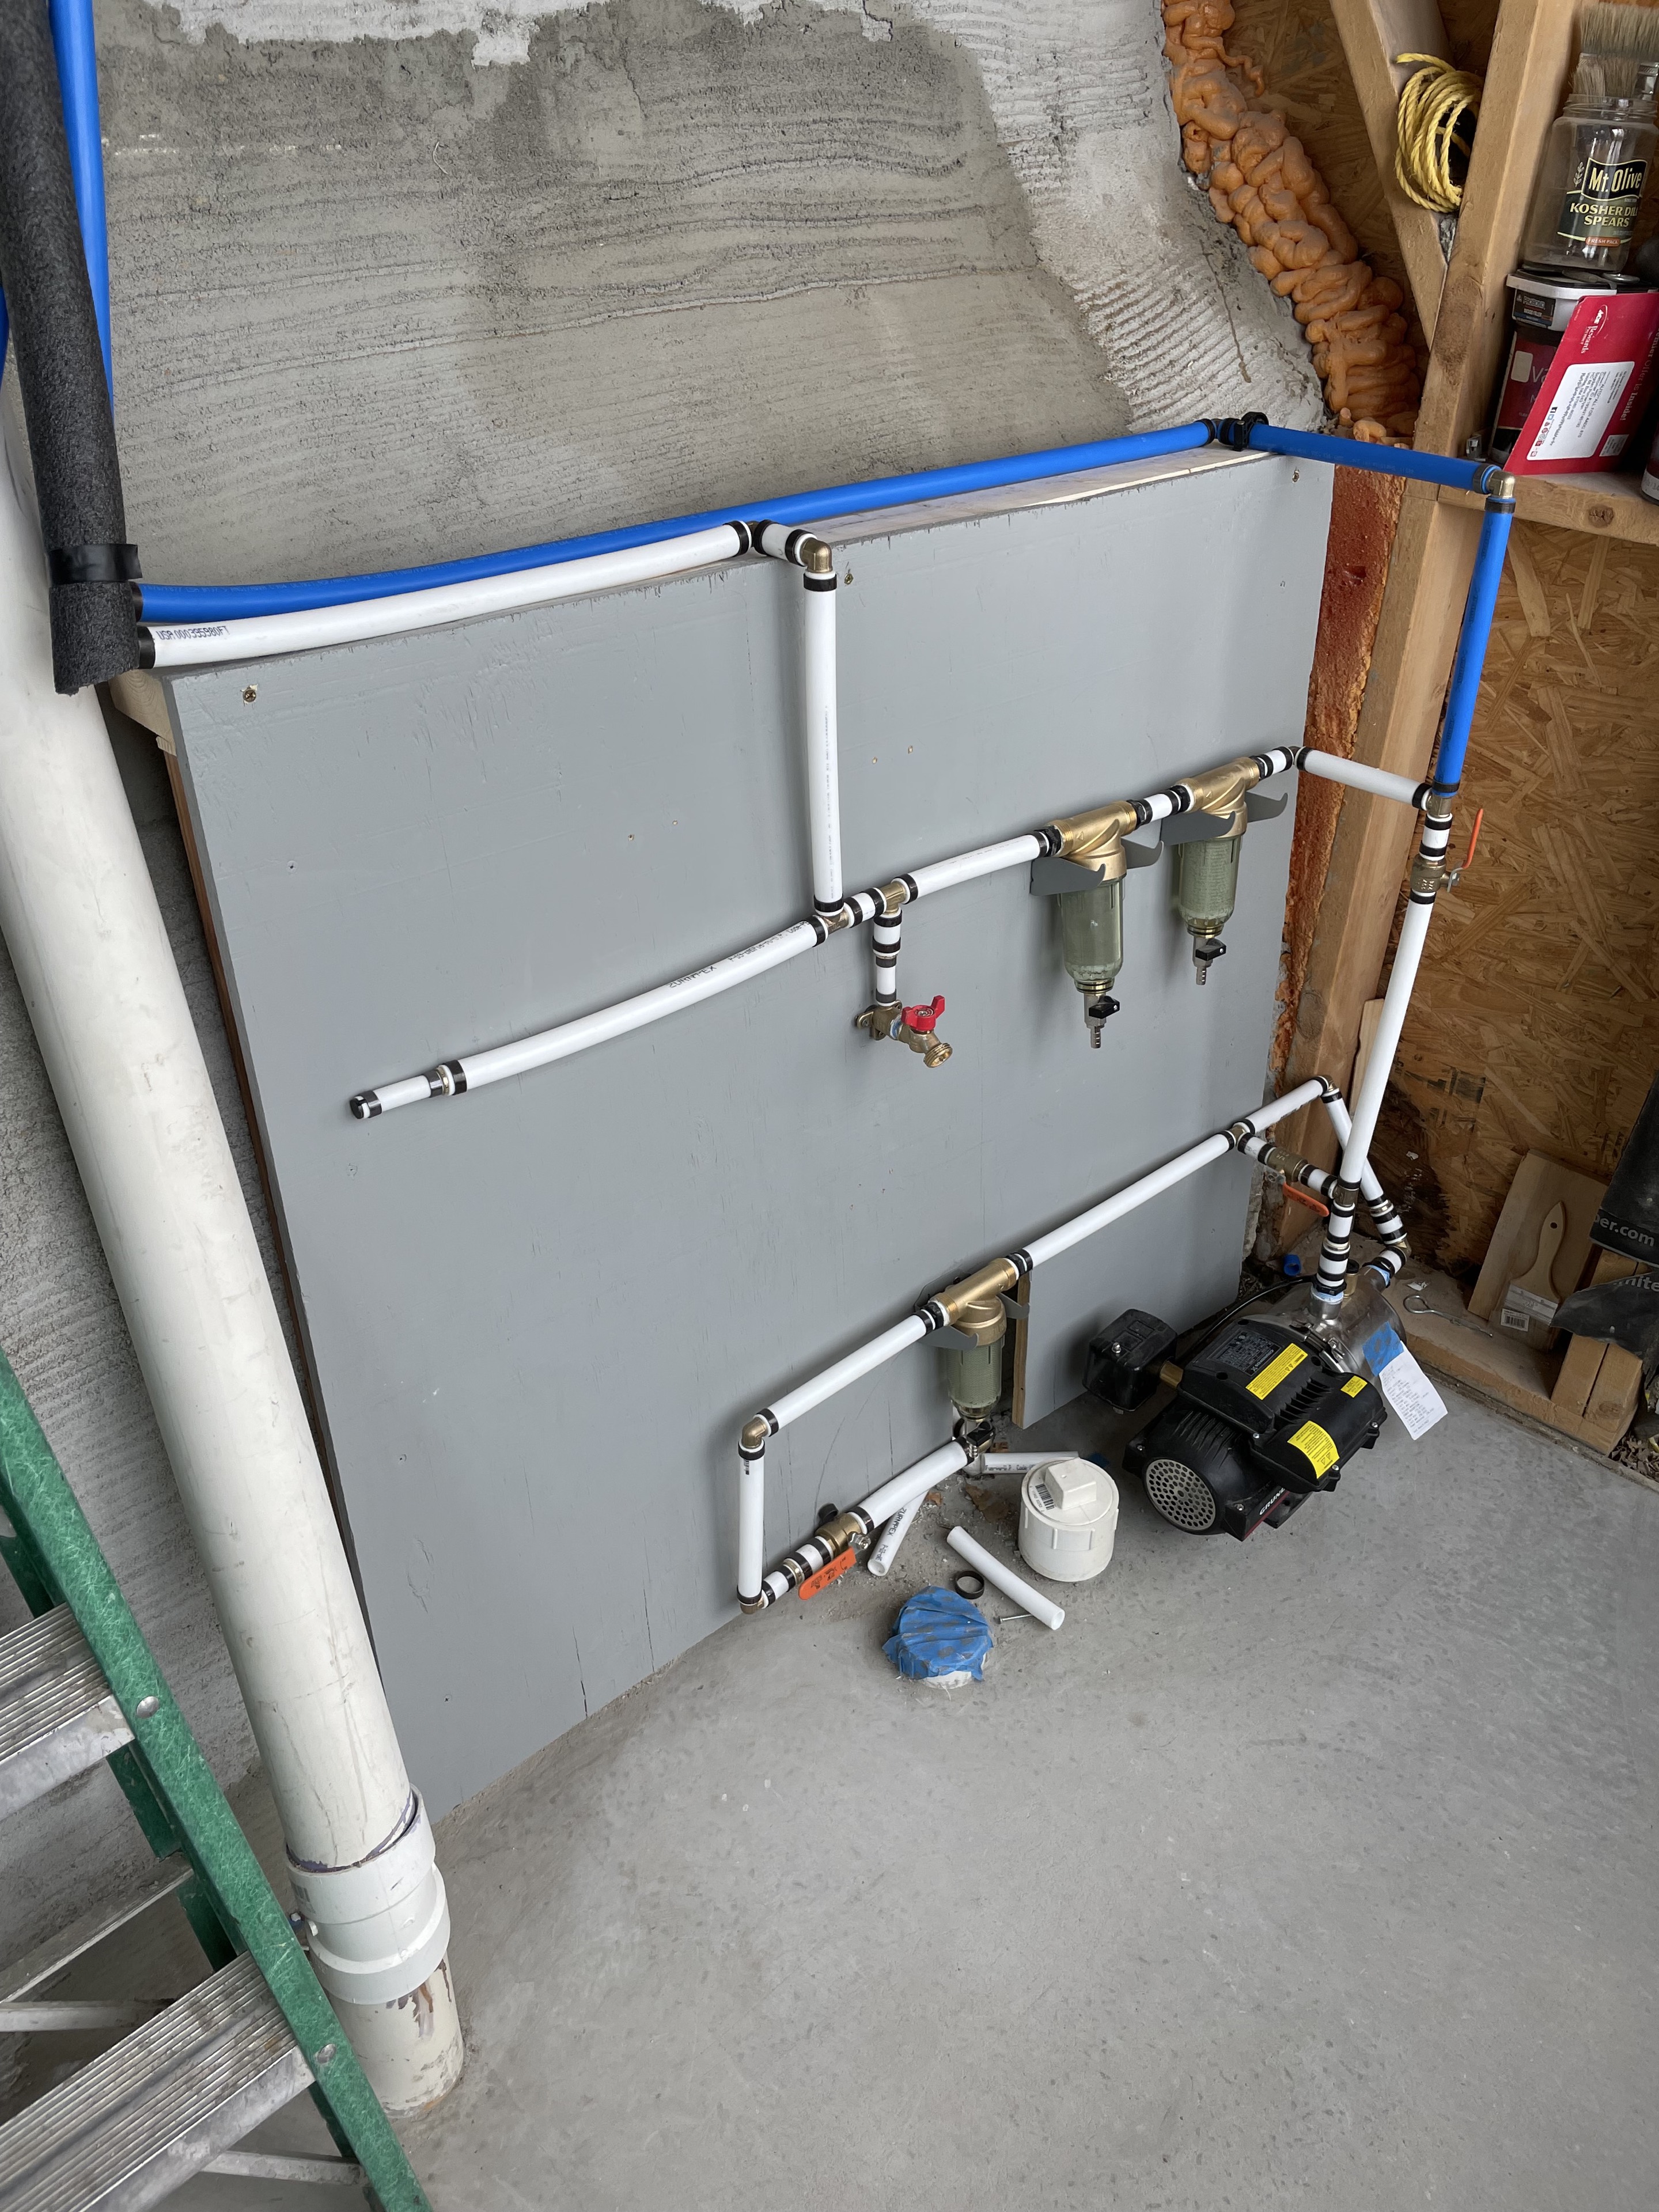 Water collection & treatment
Both roofs · 6-inch collection gutter
Collapse
Water collection & treatmentBoth roofs · 6-inch collection gutter
Rainwater from both roofs drains through a 6-inch gutter into the two cisterns. The tanks can be isolated when needed. The water system includes filtration. The pump and filters are in the east-side air lock.
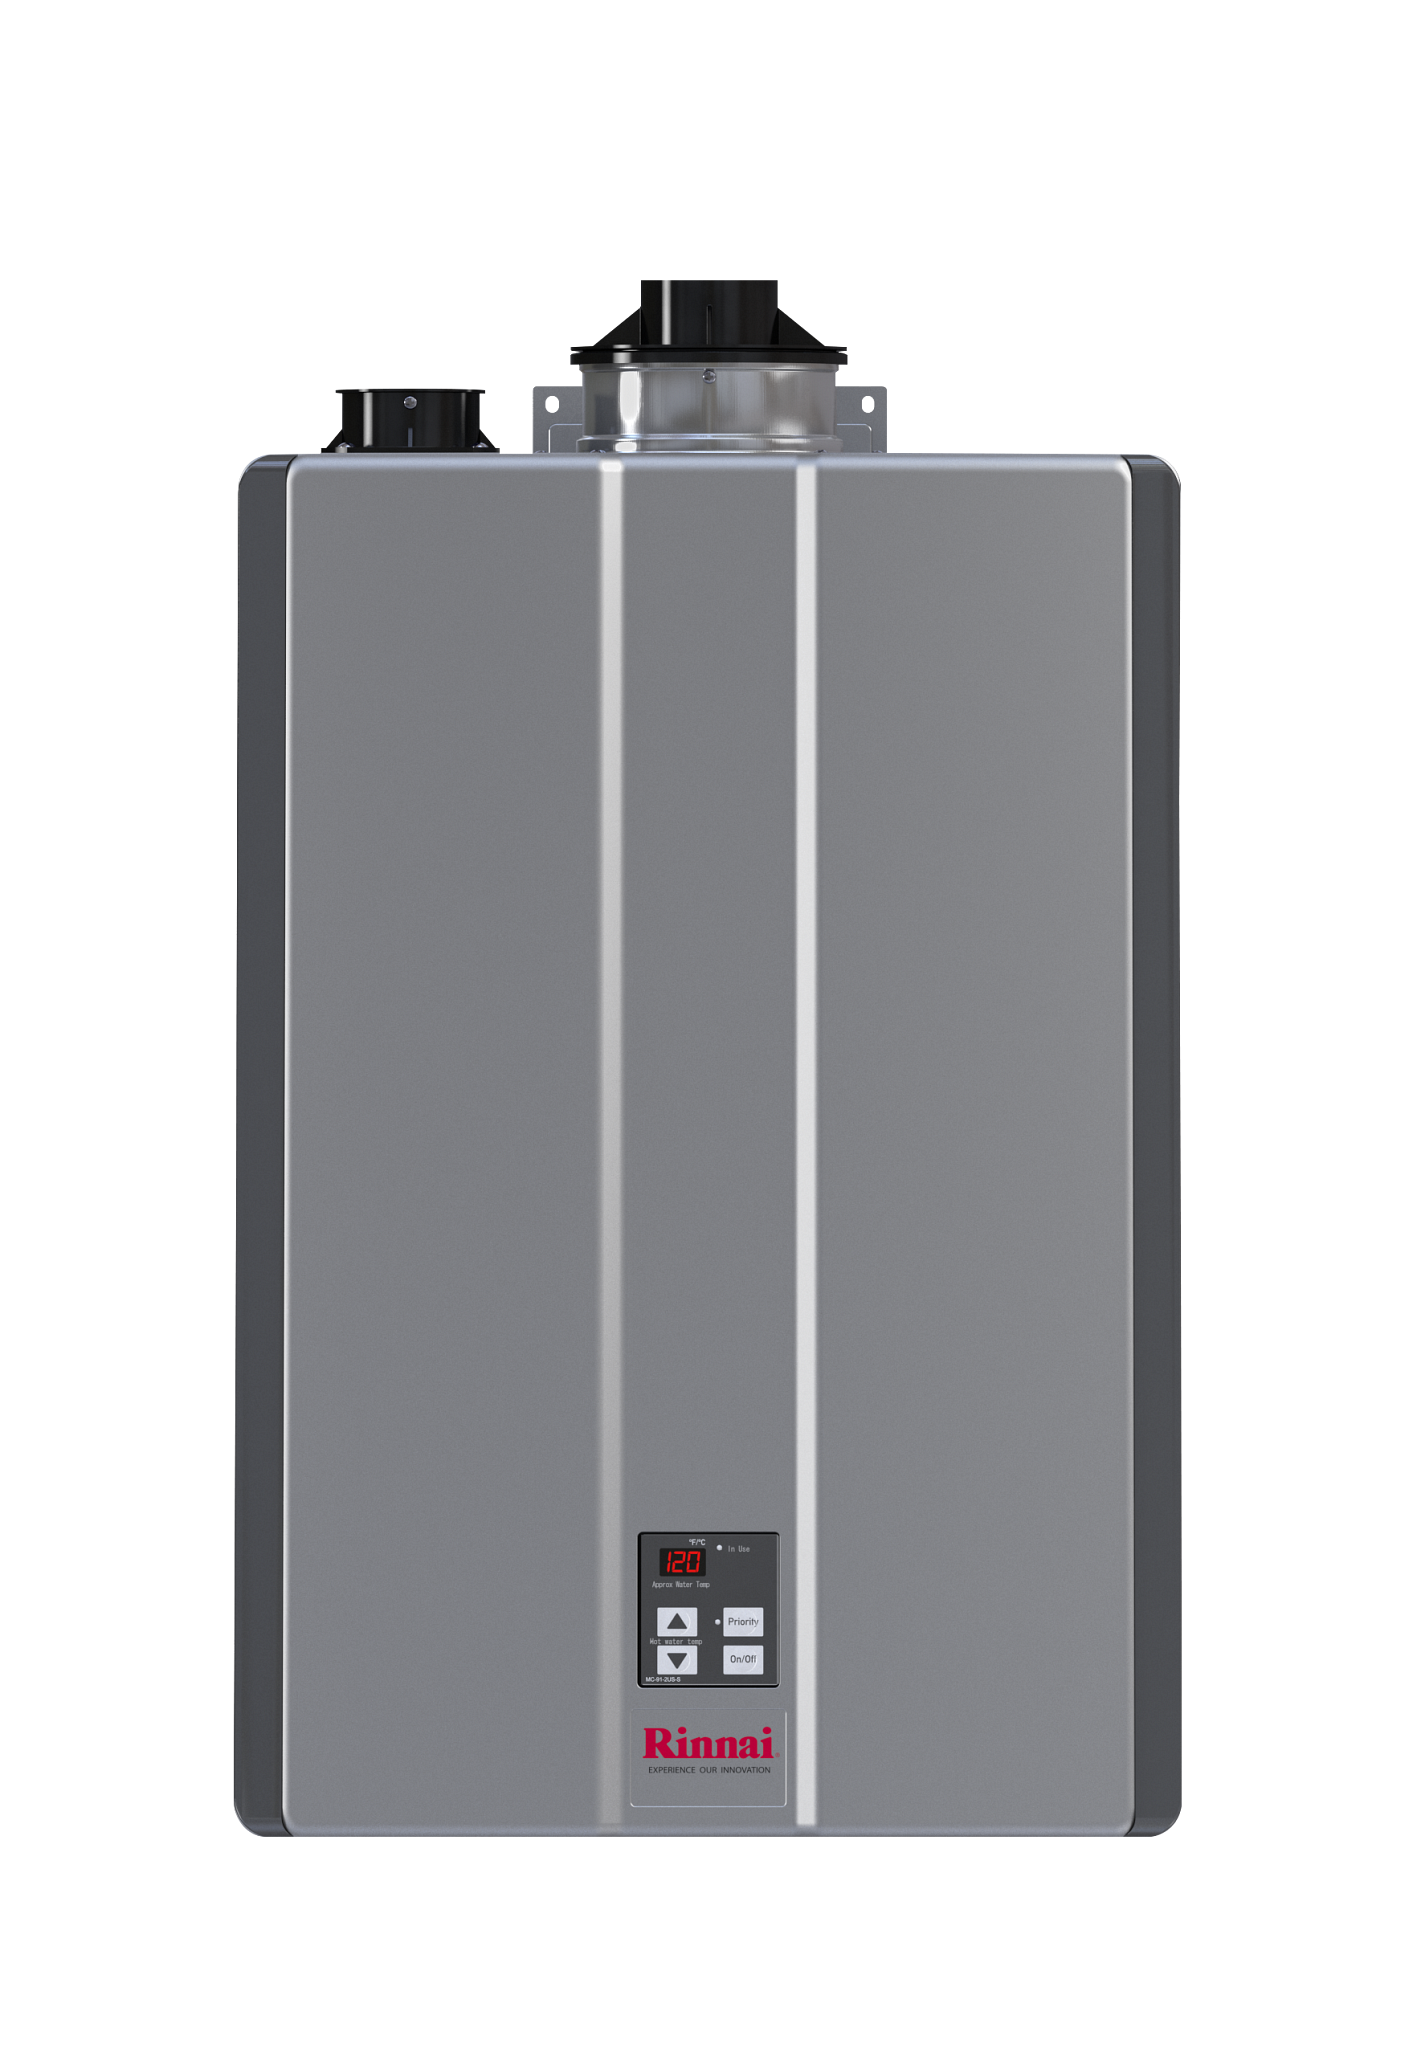 Tankless water heater
Rinnai · RU180iP · indoor propane · condensing
Collapse
Tankless water heaterRinnai · RU180iP · indoor propane · condensing
The Rinnai RU180iP indoor condensing propane tankless heater is rated for up to 9.0 GPM, or up to 10 GPM with a manufacturer parameter adjustment, with 15,000–180,000 BTU/h gas input. It is installed and connected on the house side. Approximately 20 feet of propane piping remains to the intended outdoor tank location, followed by testing and commissioning.
Manufacturer-rated flow is up to 9.0 GPM, or up to 10 GPM with a manufacturer parameter adjustment. Flow depends on water-temperature rise, altitude and installation conditions.
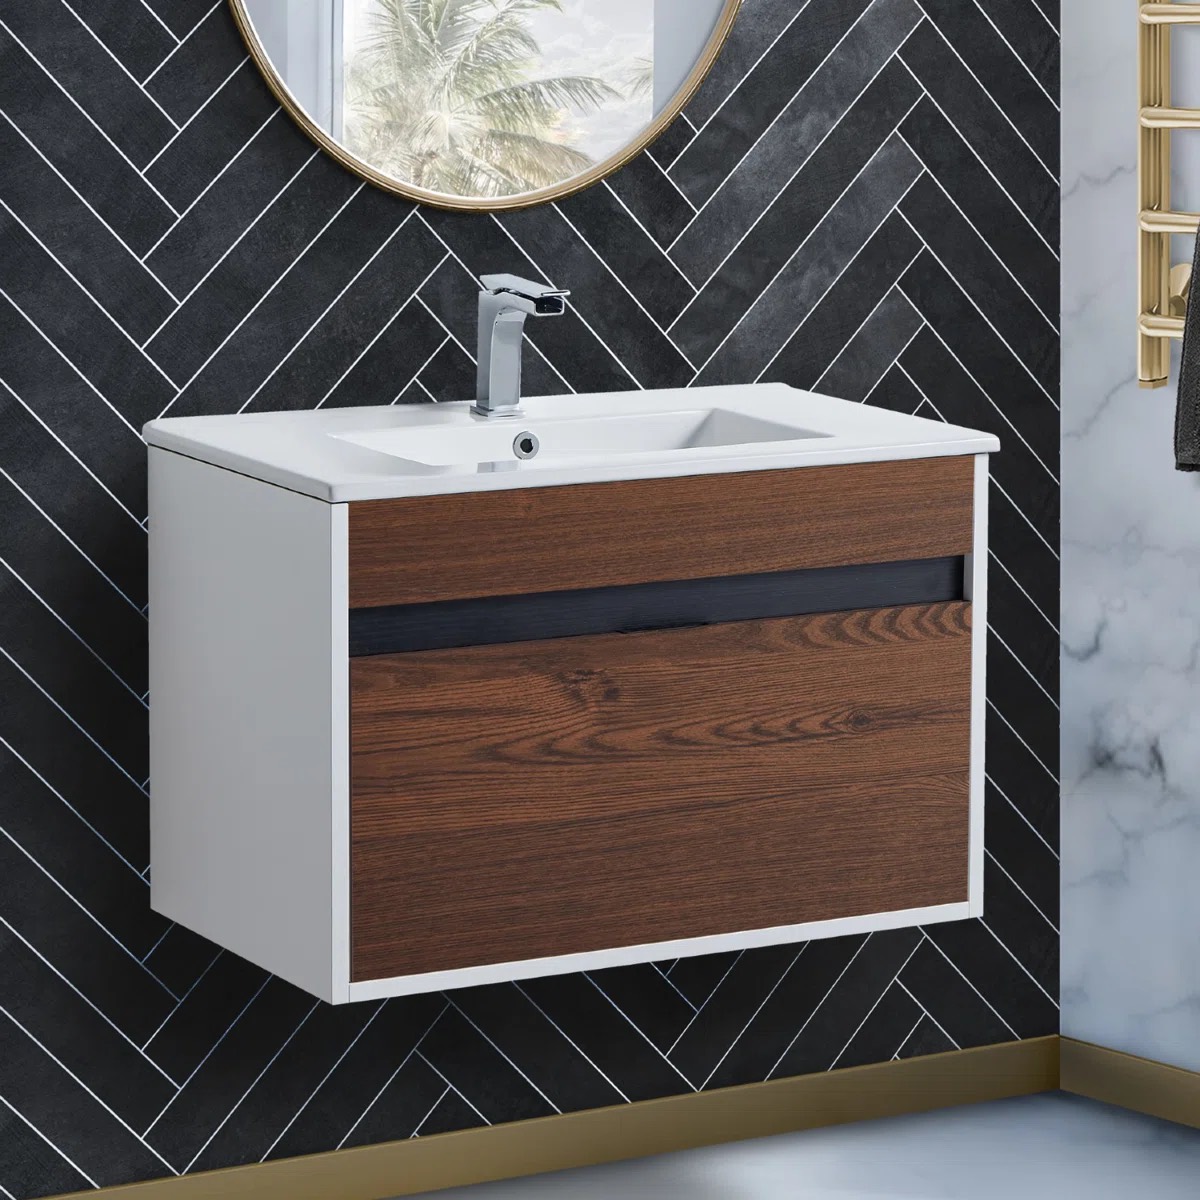 Floating bathroom vanity
Orren Ellis · Kynlyn 30″ · Brown Walnut
Collapse
Floating bathroom vanityOrren Ellis · Kynlyn 30″ · Brown Walnut
A 30-inch wall-mounted single bathroom vanity set in Brown Walnut, selected for the downstairs bathroom. Its floating design leaves the floor open beneath the cabinet.
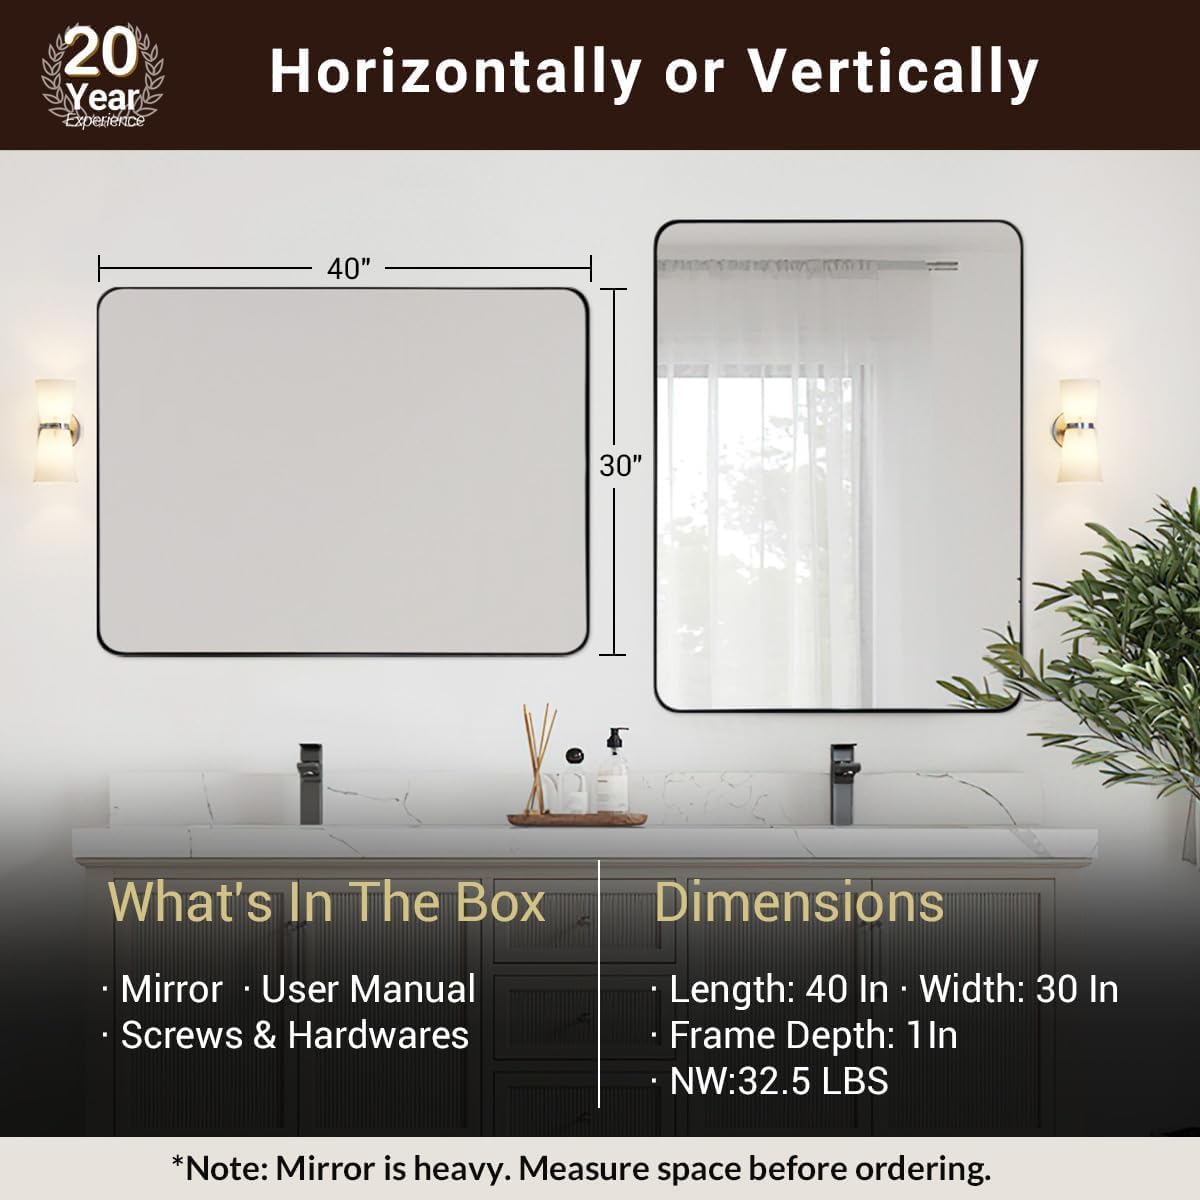 Bathroom mirror
ANDY STAR · 30″ × 40″ · Matte Black
Collapse
Bathroom mirrorANDY STAR · 30″ × 40″ · Matte Black
A rounded rectangular mirror selected for the downstairs bathroom, with a matte-black stainless-steel frame. The 30-by-40-inch mirror can be wall mounted horizontally or vertically.
 Septic tank
Snyder Industries · Dominator ST52DP · 1,000 gallons
Collapse
Septic tankSnyder Industries · Dominator ST52DP · 1,000 gallons
A 1,000-gallon, dual-chamber Snyder Dominator ST52DP septic tank, supplied pre-plumbed by Mountain & Mesa Construction in 2018. The purchase included two 12-inch cistern/septic risers, part #34300029.
 Leach field
Collapse
Leach field
The gravel-filled leach-field bed sits beside the house, bordered by a liner and earth-filled tire walls.
 Greywater cell / planter
Atlantic / Atlantic-Oase · Eco-Blox · ECOBLOX · 31.5 gallons per block
Collapse
Greywater cell / planterAtlantic / Atlantic-Oase · Eco-Blox · ECOBLOX · 31.5 gallons per block
The sun-facing indoor greywater planter beneath the greenhouse windows is designed for year-round plant growing, with sunlight throughout the year. Reusing bathroom sink and shower water in the growing bed supports Earthship principles of self-reliance and environmental sustainability. The EPDM-lined planter contains 13 full-size Atlantic EcoBlox blocks and surrounding open-water space, providing approximately 500 US gallons of total storage. The estimate uses an approximately 25-inch-wide × 22-foot-long bed and an assumed 17.5-inch water depth. Water passes through two inline filters in sequence before entering the planter; an installed diversion switch can route all greywater to the blackwater system when needed.
The approximately 500-gallon total is a rounded estimate that includes storage within the blocks and the surrounding open-water space. It assumes a rectangular bed and water to the 17.5-inch block height; actual operating capacity depends on the overflow level.
 Windows & exterior door
Sierra Pacific · C-WS-7242; C-WC-1842 / 3636 / 2436 / 3036; C-OD-6080-2
Collapse
Windows & exterior doorSierra Pacific · C-WS-7242; C-WC-1842 / 3636 / 2436 / 3036; C-OD-6080-2
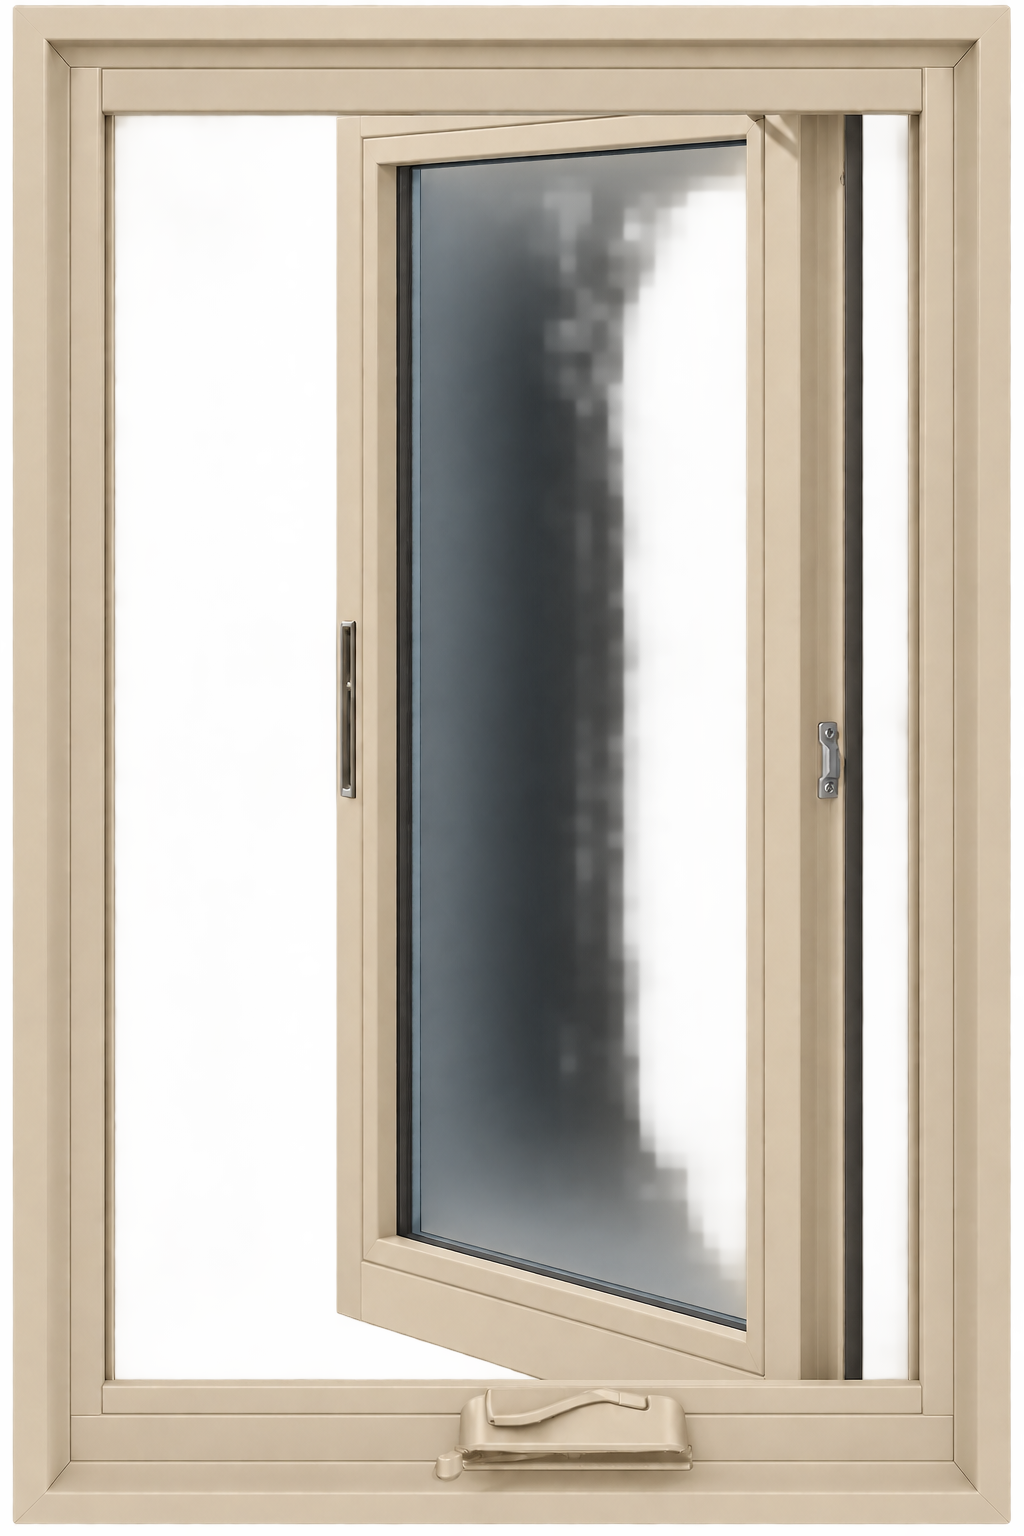
The upstairs window schedule lists Sierra Pacific windows and an exterior door.
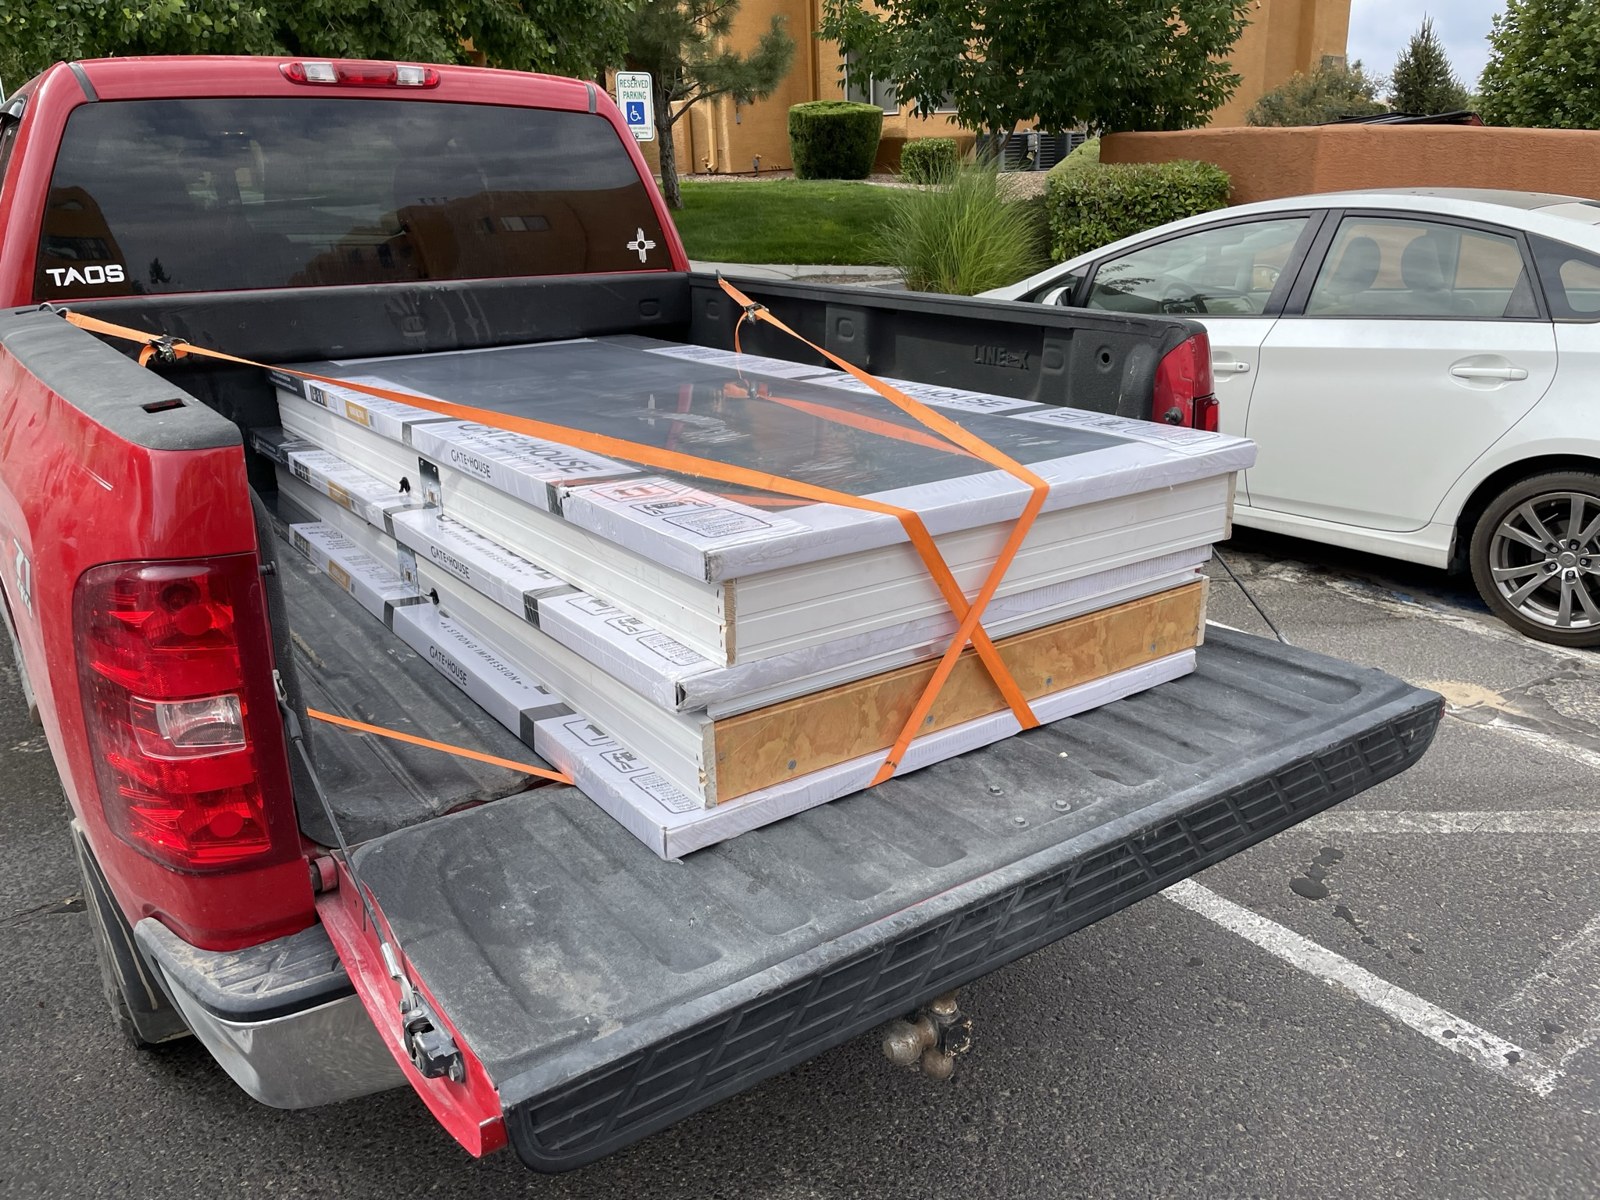 Storm doors & frames
Gatehouse · Storm doors with frames
Collapse
Storm doors & framesGatehouse · Storm doors with frames
Four Gatehouse storm doors with frames are stored at the Earthship. They are not installed.
Carpathia is designed to moderate indoor temperatures through passive solar gain, thermal mass and natural ventilation. The compacted earth within its tire walls absorbs warmth from the sun and releases it as the interior cools. The home’s partially earth-sheltered position helps buffer outdoor temperature swings, while operable windows throughout the house allow fresh air to circulate and accumulated heat to escape. Together, these features are intended to reduce reliance on mechanical heating and cooling, lowering the electricity needed to keep the home comfortable.
No records match. Try another term or reset the filters.
BEFORE A VISIT
A useful visit follows the same path as this guide: take in the setting, walk through the rooms, then look closely at the power and water installations. Bring the equipment register along to match labels and locations to the records. Leave time to discuss the remaining work, practical access and the REACH community arrangement.
Private preview · no inquiry is sent or saved.